masonry
Wall Plastering: Materials, Thickness and Cement-Sand Calculation
Measure wall plaster correctly, compare cement-sand and gypsum methods, and calculate thickness, mortar volume, cement bags and sand for a room.
At a glance
In this guide9 sections
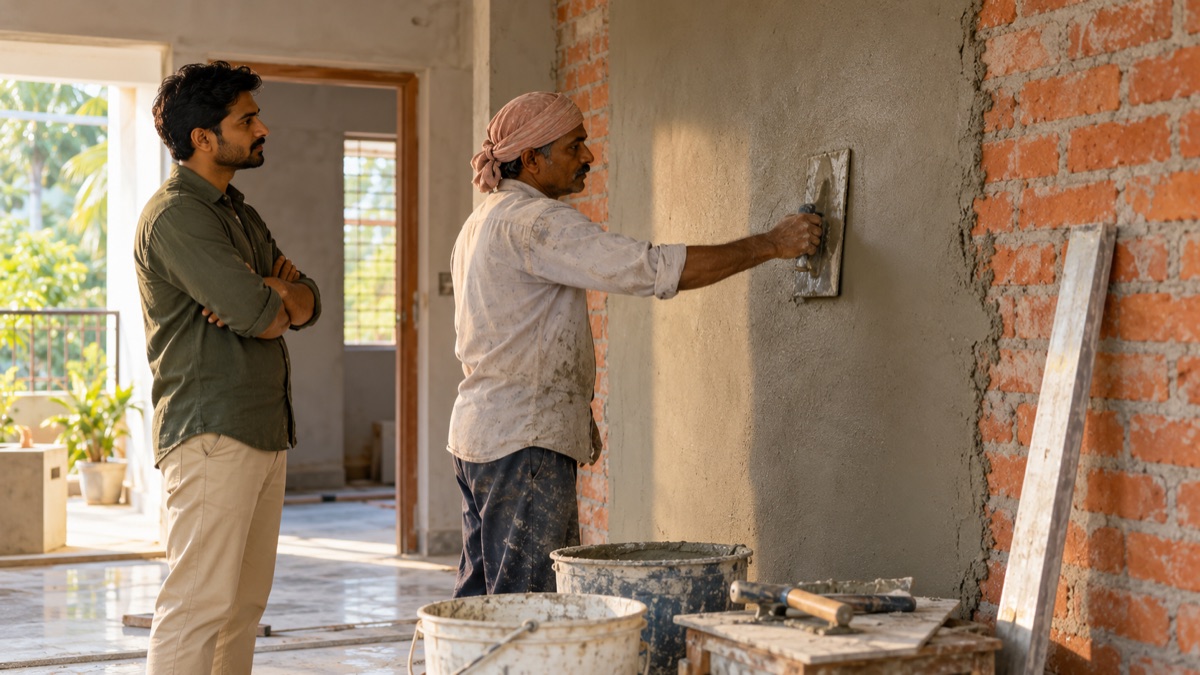
Before plastering, a room looks like a collection of bricks, joints and service chases. Afterwards, it begins to look like a place someone could live. That transformation makes plaster easy to think of as a thin cosmetic layer, until an uneven wall starts consuming far more material than the estimate allowed.
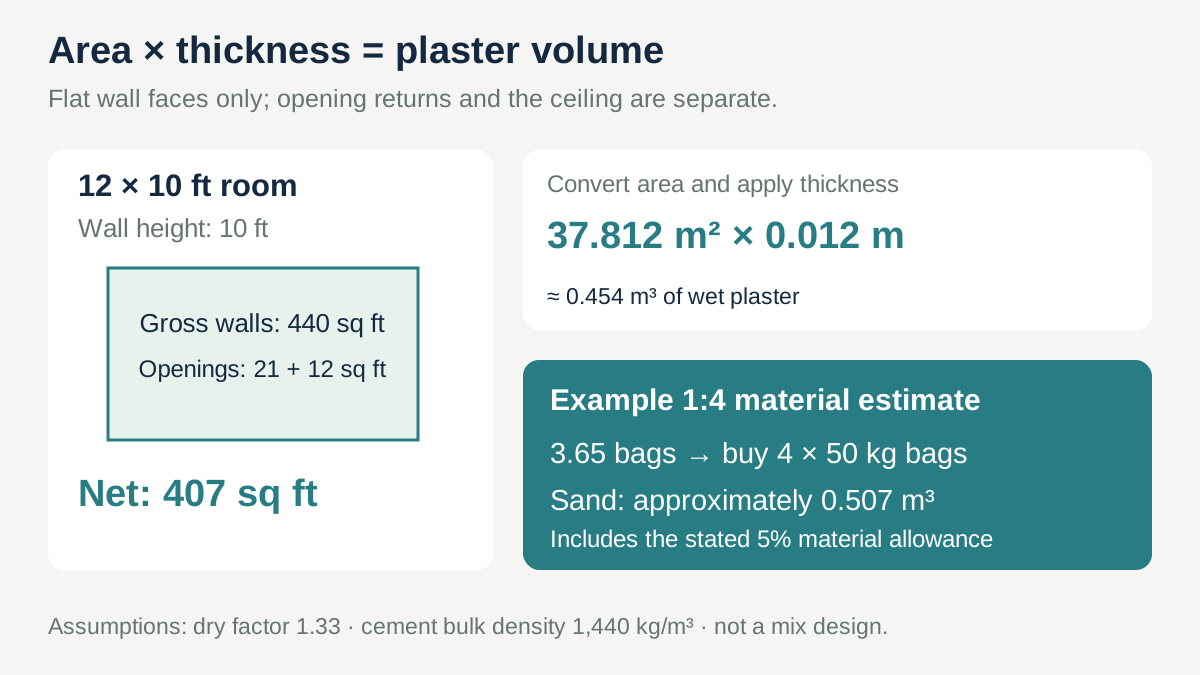
The basic quantity calculation is straightforward: plaster volume = net surface area × specified thickness, with both dimensions in compatible units. For the example room below, 407 sq ft of walls at 12 mm thickness needs about 0.454 m³ of wet plaster. Under the stated 1:4 cement-sand estimating assumptions, including a 5% allowance, that becomes 3.65 cement bags—four whole 50 kg bags to buy—and about 0.507 m³ of sand.
Those numbers describe an example, not a universal plaster specification. The correct material, thickness, mix, preparation and curing depend on the wall, exposure and chosen system. Start with that specification, then calculate its quantities.
Plaster, putty and paint have different jobs
Plaster forms the specified levelling and finishing layer over a suitable substrate. Putty is a finer preparation product used where the selected finishing system calls for it. Primer and paint follow their own surface and application requirements. A wall with loose material, deep irregularities or unresolved moisture is not made sound merely by adding more putty.
The practical sequence begins by looking at the wall itself. Are the joints and chases ready? Is the background sound? Are different materials meeting in a way that needs a specified junction treatment? Has a leak or damp source been resolved? These questions are easier to deal with before a new surface hides them.
For the later decorative stages, our putty, primer and paint sequence guide explains how the products fit together. Keep their quantities separate from plaster; the same wall area does not mean the materials use the same thickness or coverage rate.
Choose the plastering system before counting bags
Cement-sand plaster
This uses cement, suitable sand and water in the specified proportions and application process. The estimate needs the intended thickness, mix ratio and a reasonable method for translating placed mortar volume into loose dry ingredients. Surface preparation, curing and protection belong to the work scope, not merely the material purchase.
The proportion in a quantity example is not a recommendation for every internal wall, external face or wet area. Ask for the project's specification. A different exposure, background or required finish may call for a different system.
Gypsum plaster
Gypsum plaster is a different material with its own application limits and product consumption. Gyproc's plastering guidance describes its interior plaster products and explains that they do not require water curing. That does not mean a freshly plastered surface is immediately ready for every finish; drying and the next product's requirements still matter.
Do not use a cement-sand ratio to estimate gypsum bags. Use the selected product's coverage at the specified thickness, together with its preparation and application instructions. Nor should an ordinary interior gypsum product be assumed suitable for every damp or exposed location.
Factory-prepared cementitious plaster
A bagged premix may simplify material proportioning, but it still has a defined application and coverage. Check the data sheet for substrate, thickness range, water addition, preparation and curing requirements. Price the whole system, including any specified bonding or reinforcement accessories, rather than comparing bag prices alone.
Measure a room without confusing floor area and wall area
Take a room 12 ft long, 10 ft wide and 10 ft high. Its floor is 120 sq ft, but we are plastering the four inside wall faces, not the floor. The gross wall area is:
2 × (12 + 10) × 10 = 440 sq ft
Assume one 3 × 7 ft door and one 4 × 3 ft window. Deduct their flat openings:
440 − 21 − 12 = 407 sq ft
Using 1 sq ft = 0.09290304 m², the net flat-face area is 37.81153728 m², approximately 37.812 m².
The ceiling, if included in the job, adds a separate 120 sq ft. The outside face of the same walls is also separate. A wall's existence on the plan does not automatically tell the estimator whether one side or both sides are being finished.
Contractual measurement rules may handle small openings and reveals differently. Agree on the billing convention with the contractor. For material planning, clearly show which actual faces your estimate includes.
The small surfaces around openings
A deduction removes the opening from the large flat face, but the sides and head of the opening may still need plaster. These surfaces are often called reveals or returns. Their depth matters.
If the door opening has a 0.5 ft return depth, plastering both jambs and the head adds (7 + 7 + 3) × 0.5 = 8.5 sq ft, excluding the threshold. If all four returns around the 4 × 3 ft window are included at the same depth, they add 2 × (4 + 3) × 0.5 = 7 sq ft.
Together, those returns add 15.5 sq ft, bringing that expanded scope to 422.5 sq ft. Our main worked material example stays at 407 sq ft of flat faces only, so the arithmetic is easy to follow. Add the appropriate returns to your own estimate before calculating its volume.
Turn thickness into a mortar volume
For the 407 sq ft example, assume the specification calls for 12 mm, which is 0.012 m:
Wet plaster volume = 37.81153728 × 0.012 = 0.453738 m³
“Wet volume” here means the estimated volume of the placed plaster layer. It is not the amount of mixing water to add. Keep water addition governed by the specified mix or product instructions.
Thickness has a direct effect on volume. Increasing from 12 mm to 15 mm increases the planned layer volume by 25%, because 15 ÷ 12 = 1.25. An uneven background can therefore change the material need even when the wall area remains exactly the same.
Check the background and intended finished plane before finalising an average thickness. Deep repairs and major irregularities may need a separate treatment or application sequence. Do not simply increase thickness beyond a product's limits because the material calculator permits a larger number.
Cement and sand: the full worked calculation
For an illustrative 1:4 cement-to-sand mix by volume, make these estimating assumptions explicit:
- Dry-volume factor: 1.33.
- Assumed loose cement bulk density: 1,440 kg/m³.
- Cement bag size: 50 kg.
- Separate material allowance: 5%.
The factor of 1.33 converts the estimated placed mortar volume into an assumed loose dry-ingredient volume. It is an estimating input, not a universal physical constant. Sand condition and the actual materials can affect consumption; the contractor's confirmed method should guide the final estimate.
Dry ingredient volume = 0.453738 × 1.33 = 0.603472 m³
There are five total parts in a 1:4 mix. The cement share is one fifth:
Cement volume = 0.603472 ÷ 5 = 0.120694 m³
Cement mass = 0.120694 × 1,440 = 173.80 kg
Cement bags with allowance = 173.80 ÷ 50 × 1.05 = 3.65 bags → buy 4 whole bags
The sand share is four fifths:
Sand with allowance = 0.603472 × 4 ÷ 5 × 1.05 = 0.506917 m³
That is approximately 0.507 m³ of sand, before any supplier-specific delivery rounding. The 5% allowance was applied once to each calculated material. Whole-bag rounding is a purchasing step; it should not be quietly applied again as another material loss.
How the example changes with thickness
Keeping the same 407 sq ft area, 1:4 ratio, dry factor, density and 5% allowance gives:
| Assumed thickness | Wet plaster volume | Cement bags including allowance | Whole bags to buy | Sand including allowance |
|---|---|---|---|---|
| 10 mm | 0.378 m³ | 3.04 | 4 | 0.422 m³ |
| 12 mm | 0.454 m³ | 3.65 | 4 | 0.507 m³ |
| 15 mm | 0.567 m³ | 4.56 | 5 | 0.634 m³ |
This is a sensitivity comparison, not a list of recommended thicknesses. Notice that both the 10 mm and 12 mm examples round to four cement bags. The theoretical requirement still differs, and the sand quantity differs too. A whole-bag purchase can hide the effect of a change if you look only at the final bag count.
What the work looks like beyond the arithmetic
The installer first assesses and prepares the background using the chosen system's requirements. Levels and the intended plane are established, junctions and repairs receive their specified treatment, and the plaster is applied in the permitted manner and thickness. Finishing, curing where required, protection and drying then follow the system specification.
There is no single curing instruction suitable for cement-sand, gypsum and every proprietary premix. Ask for the method applicable to the product you are buying. Keep those stages in the programme before the painting team arrives; a smooth appearance alone does not prove the background is ready for the next finish.
At inspection, discuss flatness, corners, junctions and any cracks or hollow areas with the responsible installer. Moisture or movement problems need their cause addressed. A decorative finish can make an unresolved issue harder to see for a while, but it does not resolve the underlying defect.
Add prices only after the quantity makes sense
For the 12 mm example, suppose cement costs ₹420 per 50 kg bag, sand is ordered as 0.51 m³ at ₹1,800/m³, labour is ₹20 per measured sq ft, and agreed tools and delivery add ₹900:
4 × ₹420 + 0.51 × ₹1,800 + 407 × ₹20 + ₹900 = ₹11,638
These are illustrative Indian rupee prices, not current verified rates. Major repairs, scaffolding, specialist accessories, taxes and later putty or paint are excluded. The labour scope should state whether it includes the required preparation, curing and cleanup; add missing work or remove duplicated allowances accordingly.
Use the plaster material calculator with your measured area, specified thickness and relevant mix assumptions. Keep the putty and paint estimates as separate finishing stages. When the measurement sheet explains the surfaces, thickness and material assumptions, the wall's transformation has a budget that is almost as easy to see as the finished room.