planning
House Construction Cost in India: Budget to Detailed Estimate
Planning a house in India? Start with a scoped cost-per-sq-ft budget, then use room measurements and local quotes for a detailed estimate.

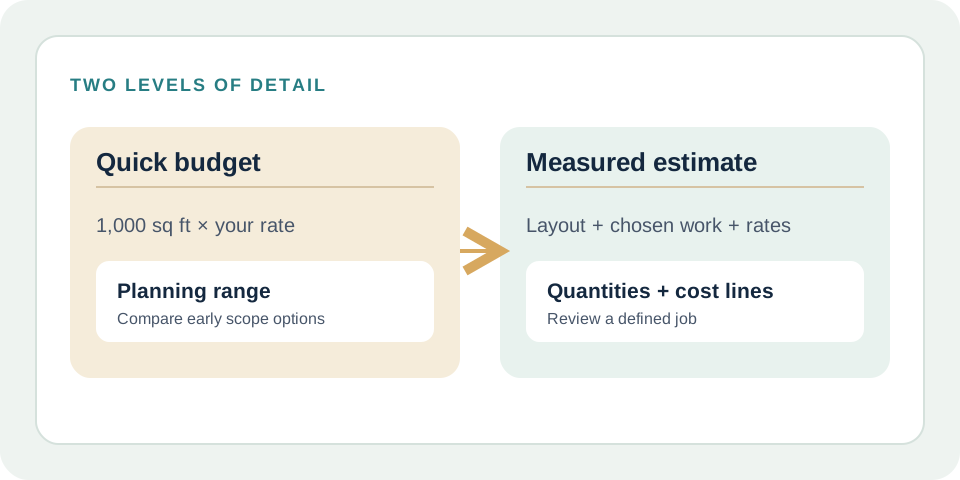
For a 1,000 sq ft home, the first construction budget is 1,000 × a locally quoted rate per sq ft—but only if the rate uses the same area basis and covers the stage of work you have in mind. That early total helps a family decide whether the plan is possible. It cannot yet tell you how many bricks, tiles or litres of paint to buy. Those quantities come later, as the drawing and finishes are settled.
This is the path from a first conversation about affordability to a quote you can act on. You do not have to abandon the early budget when the detailed estimate arrives. Keep both, with their assumptions, and you can see what changed.
First, find out what the 1,000 sq ft means
At the planning table, one person may be looking at built-up area on a drawing while another has added up the space inside the rooms. A contractor might quote against a floor footprint. Multiplying the same rate by these different areas gives different totals before anyone has changed the house.
Mark the area basis on the plan and ask how the staircase, open terrace and other edge spaces are counted. If there is more than one floor, record the area of each rather than assuming the ground-floor footprint describes the whole project. A per-sq-ft quote is useful only when the quoted rate and the area you multiply it by describe the same thing.
The second question is scope. Does the quote stop at a structural shell, or reach a painted, tiled home with basic services? Is the boundary wall included? What about bathroom fittings and kitchen work? Write the included work beside the rate. A relative's completed-house cost can start a conversation, but its year, area basis and inclusions may differ from your project.
Use the first rate to test the plan
Once the area and scope are agreed, the arithmetic is simple: agreed area × the rate offered for that scope. Write down who supplied the rate and when. If the rate comes from an old project or another town, use it as a question to put to a local contractor, not as a verified price for your site.
The Quick Budget tool lets you enter area per floor, floor count and your own rate, then explore planning assumptions and contingency. It is useful while tile, paint and some work details remain open. Its range does not measure the work or promise what a contractor will charge. If the family changes the plan from one floor to two, revise the areas and the quoted scope before trusting the old total.
Keep a short note with this first figure: “1,000 sq ft on the agreed built-up basis; one floor; work through the specified finish stage; rate from this dated local quote.” Months later, that note will be more helpful than a precise-looking amount with no explanation.
The rooms start to explain the total
As the drawing settles, save the measured rooms, wall heights and openings in a layout. A 12 × 10 ft bedroom, for example, has 120 sq ft of floor for a flooring line. If its wall base has a 3 ft doorway, the skirting run is 2 × (12 + 10) − 3 = 41 ft. With 10 ft high walls, a 3 × 7 ft door and a 4 × 3 ft window, the flat wall face for painting would be 2 × (12 + 10) × 10 − 21 − 12 = 407 sq ft. None of those three quantities can replace another.
That is why “cost per sq ft of house” and a detailed estimate answer different questions. The first applies one rate to an agreed overall area. The second prices selected work against its own measurement and purchase unit. The floor tile guide follows a room from floor area to whole boxes; the brick wall guide shows how an opening and specified thickness affect a wall order.
Use the layout for geometry and the estimate for work choices, products and rates. If you compare two floor tiles for the same bedroom, the room stays 12 × 10 ft while the tile box count and price may change. Each saved estimate can keep the layout revision and the assumptions behind that option. Advanced BOQ brings larger construction work into itemised quantities and costs, using the approved project information you supply.
Compare quotes on the work they cover
Now the contractor quotations can be read against the measured plan. One may include floor tiles and leave out skirting. Another may include both but price a different tile. Put the work items side by side before comparing grand totals. Are both quotes for the same 120 sq ft floor, 41 ft skirting run and 407 sq ft of selected wall face? If one contractor quotes paint on gross walls or includes the ceiling, the difference should be visible.
The units on the invoices also matter. The tile dealer sells boxes; the tiler may charge labour per sq ft. Brick supply may be quoted per thousand units, while masonry labour is priced another way. Ask who buys each material and whether site preparation, delivery, finishing and cleaning are included. A lower total is useful only when you know what work it buys.
When the detailed figure moves away from the budget
If the detailed estimate rises above the first budget, follow the changes instead of guessing. Perhaps a bathroom finish was added, the selected tile costs more, the first rate did not include services, or the floor area was measured on a different basis. A total below the budget also needs checking; labour or preparation may still be missing.
A design change is another reason to make a fresh estimate. Keep the previous version, especially if the layout revision or finish choice changed. The family can then see the cost of an option without losing the earlier decision. Structural member sizes, mixes and reinforcement still come from approved drawings and specifications; an area budget or quantity calculation cannot design them.
Before agreeing to work, put the approved drawings, measured scope and written rates together. The first budget has done its job if it helped you decide whether to proceed. The detailed estimate does its job when every major cost can be traced back to work you intended to buy.