masonry
Brick Wall Takeoff: Openings, Joints and Purchase Count
Measure a specified brick wall in feet, deduct openings, check the brick-and-joint module and work towards a purchase count.
At a glance
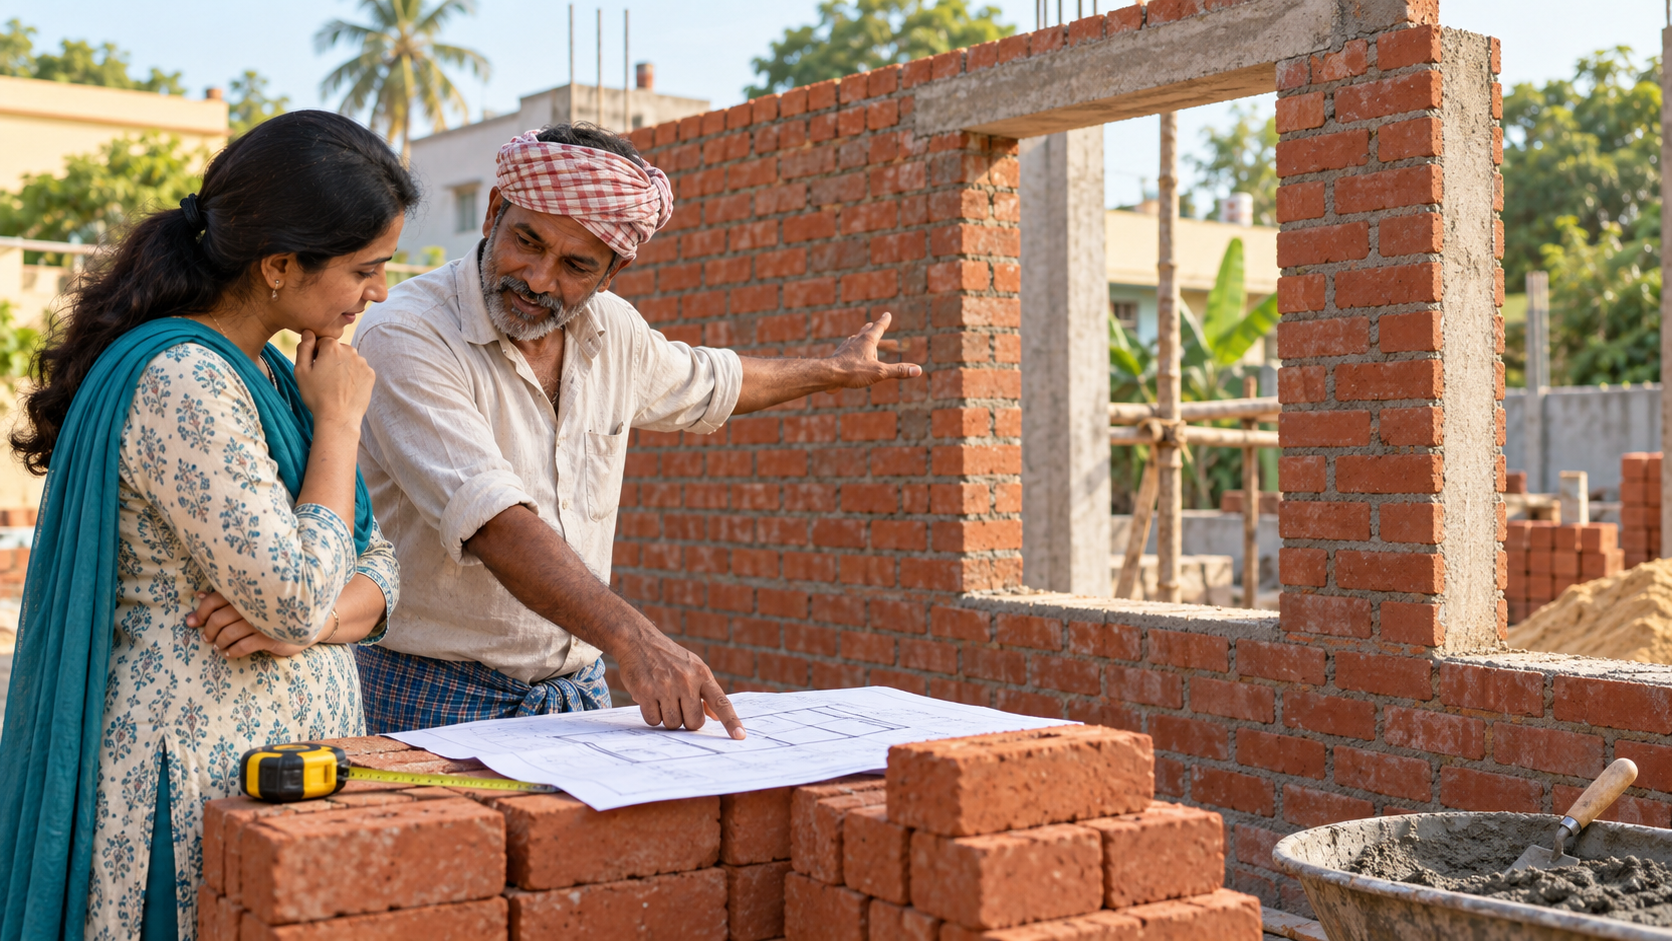
The mason asks for bricks for one new wall, and the plan says it is 12 ft long. That alone is not enough for a sensible order. The wall also has a height, a specified thickness and a door opening. After measuring those, you still need to know the size of the bricks being delivered and how the joints are allowed for.
We will follow one wall from drawing to supplier order. The 8-inch wall thickness and brick module in this example are given assumptions, not advice on what to build. Use the approved drawing and the actual brick and mortar specification for your job. This is a material takeoff; it does not decide the wall's structural design, bond or reinforcement.
Start with the wall the mason will actually build
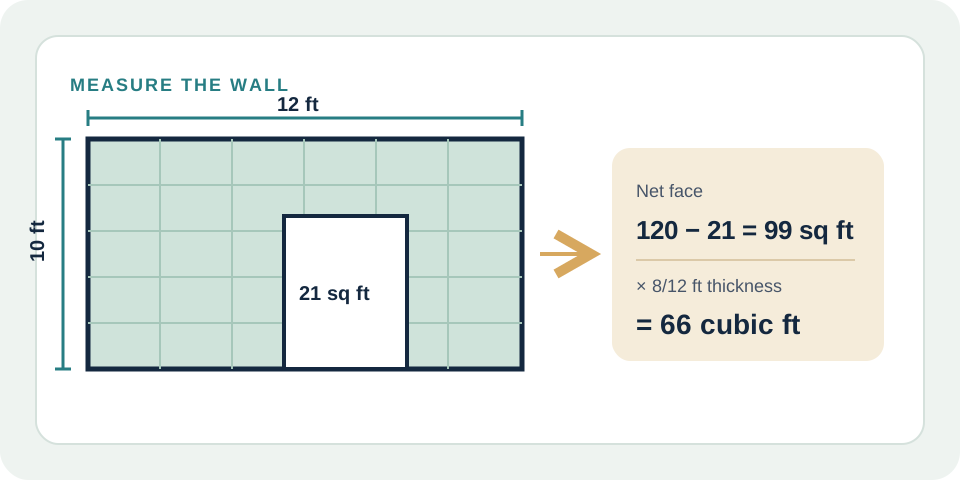
Suppose the approved wall is 12 ft long, 10 ft high and 8 inches thick. Its full face is 12 × 10 = 120 sq ft. A 3×7 ft door occupies 3 × 7 = 21 sq ft, leaving 120 − 21 = 99 sq ft of brickwork face.
Thickness must be in the same length unit when you find volume. Eight inches is 8 ÷ 12 = 2/3 ft. The net masonry volume is therefore 99 × 2/3 = 66 cubic ft. The diagram follows that order: opening first, thickness second.
| Measurement from the specified wall | Working | Result |
|---|---|---|
| Full wall face | 12 × 10 | 120 sq ft |
| Door opening | 3 × 7 | 21 sq ft |
| Net brickwork face | 120 − 21 | 99 sq ft |
| Net brickwork volume | 99 × 8/12 | 66 cubic ft |
Mark the door against this wall on the measurement sheet. If you are counting several walls, subtract each opening from its own wall only once. The same applies to a window. If a column, beam or another measured element takes up space within the wall volume, account for that overlap according to the approved drawings rather than ordering bricks for masonry that will not be there.
A door is rarely the whole story at site. There may be a short wall above it, a return at the corner or a change in thickness. Add those as separate measured pieces if the simple rectangle does not capture them. A quick sketch with dimensions beside the mason is often more reliable than one total scribbled on the back of an invoice.
Ask which brick and joint size the count assumes
The brick occupies only part of finished masonry; mortar joints occupy the rest. For this arithmetic example, assume the effective brick-and-joint module is 8×4×4 inches. That is a volume of 8 × 4 × 4 = 128 cubic inches, or 128 ÷ 1,728 ≈ 0.07407 cubic ft per module. Dividing the 66 cubic ft of specified masonry by that module gives 891 theoretical bricks.
This module is an input to the example, not a claim that all Indian bricks or joints have those dimensions. Measure or obtain the actual brick size and the specified joint thickness, then check how bricks are laid in the approved wall detail. Bricks from different suppliers can vary, and a change in joint or orientation changes the count. If a supplier gives you a count per measured wall volume, ask which brick and joint assumptions it uses.
For an illustrative 5% purchase allowance, multiply the theoretical count: 891 × 1.05 = 935.55. Round up to 936 bricks. The allowance is a planning choice for cuts and breakage, not a universal site rule. A delivery of 936 bricks might be quoted in bundles or per thousand; confirm the actual number delivered and any breakage arrangement with the supplier.
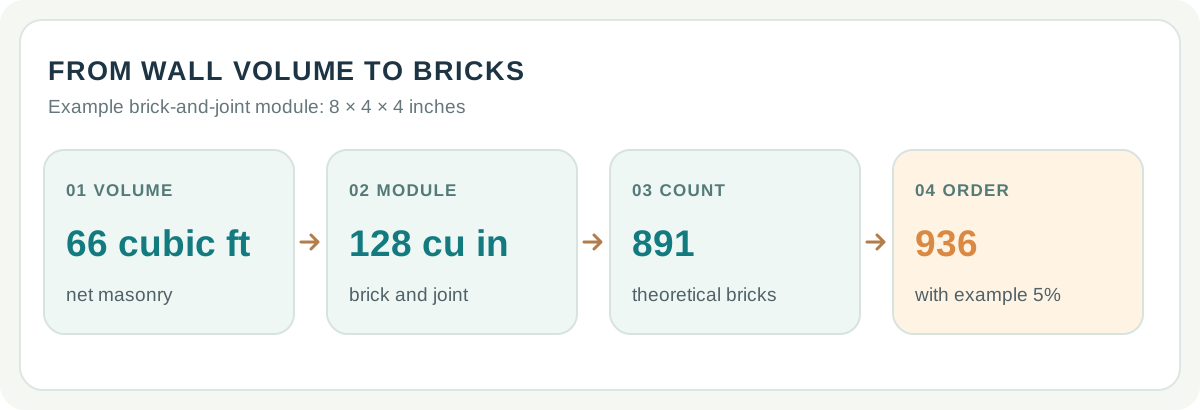
The count is only as good as both sets of measurements. If the wall gets longer, or the opening gets narrower, the masonry volume rises. If a different brick arrives, the module changes even though the wall does not. Keep the wall geometry and the product assumption written separately so a later change can be recalculated without guessing which number moved.
Imagine the drawing is revised to add a 2×3 ft window to the same wall. It removes another 6 sq ft of face, leaving 99 − 6 = 93 sq ft. At the same specified 8-inch thickness, that is 93 × 8/12 = 62 cubic ft. Under the same illustrative module, 62 × 1,728 ÷ 128 = 837 theoretical bricks; adding 5% and rounding up gives 879 bricks. The lower count follows from the new opening. Do not reuse it if the brick size, wall detail or joint assumption changed at the same time.
Keep mortar, plaster and labour out of the brick count
It is easy to mistake 936 bricks for a complete wall material list. The brick-and-joint module helps count units; it does not give the cement and sand purchase by itself. Mortar depends on the specified mix and actual joints. Plaster on one or both faces is another measured area, and labour and handling may be quoted under different units again.
Ask for the contractor's wall quote to name its scope: brick supply, delivery, mortar materials, masonry labour, scaffolding or handling where relevant, and plaster or finishing. If one quote is “per thousand bricks” and another is “per sq ft of completed wall,” write down what each includes before comparing totals. Use rates actually offered for this job; a generic city price cannot settle the difference.
Before confirming the order, compare the dimensions on the drawing with the site marking and ask the supplier whether the brick size in the quote is the size that will be delivered. An order based on one size cannot simply be swapped for another at the same count. Keep the theoretical 891, example 936 purchase count, and supplier's actual delivery quantity visible as separate numbers; that makes it much easier to account for breakage or a later design change.
The Brick Wall Calculator helps keep the wall measurement and material assumptions together. The Bricklaying Calculator and Brickwork Mortar Calculator cover related quantities. When this wall is one item in a larger project, the budget and detailed estimate guide explains how to move from an early project figure to measured work lines.