planning
Quick Construction Budget or Detailed Estimate?
Follow a 1,000 sq ft home project from an early area-based budget to measured work quantities and comparable quotes.

A family has a plan for a 1,000 sq ft home and wants to know whether to proceed. At this stage, they can point to the rooms on paper, but they have not fixed every wall, tile or paint product. A quick budget gives them a first range to discuss. A few weeks later, when dimensions and specifications are settled, they will need a different kind of number: quantities and costs for the work they are actually buying.
These are two moments in the same journey. The first helps with planning; the second helps with decisions and quotations. Treating an early area-based number as a shopping list is where confusion begins.
At the first meeting, write down what the 1,000 sq ft means
Is that 1,000 sq ft the area inside the rooms, the footprint on one floor, or the built-up area shown by the designer? A quoted “cost per sq ft” is usable only when its area basis matches the area you multiply it by. Two people can agree on a rate and still reach different budgets if one counts an open terrace and the other does not.
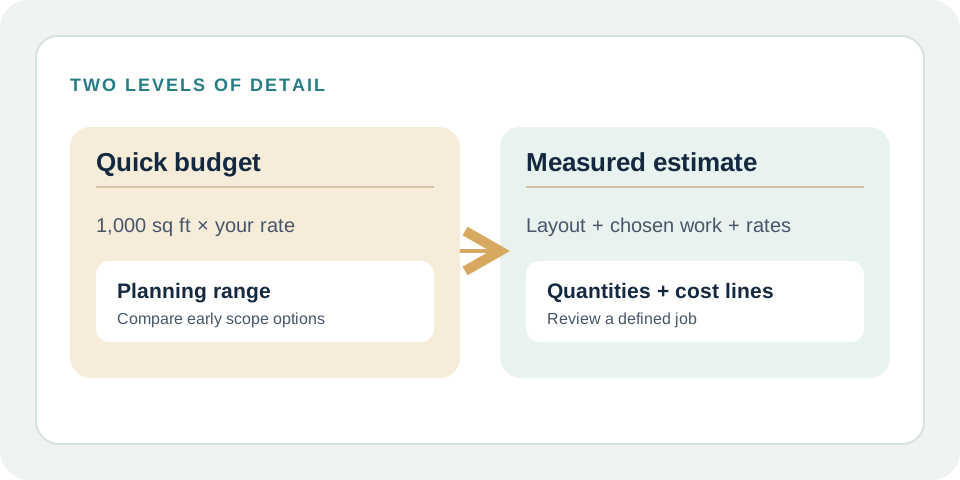
Suppose you have a checked rate for the work scope you are considering. The basic budget calculation is 1,000 sq ft × your rate per sq ft. If that rate includes only a structural shell, the result cannot stand in for a finished home with flooring, painting and services. Write the scope beside the number: what stage of construction it reaches, which finishes are included, whether site work is counted, and the date and source of the rate.
The Quick Budget tool lets you enter area per floor, floor count and your own rate, then explore its range, quality and contingency settings. Those settings are planning assumptions. They do not measure bricks, concrete or tiles and do not confirm what a contractor will charge. If you do not yet have a rate you trust, collect a scoped local quote first instead of copying an unverified figure from another city or year.
It helps to write a short note next to that early figure: “One floor; 1,000 sq ft on the agreed area basis; construction through the agreed finish stage; rate supplied by the quoted contractor on this date.” That sentence makes the number useful when you return to it later. Without it, even a precise-looking total is hard to interpret.
Suppose a relative shares a completed-house cost from another town. It can start a conversation, but first ask when the work was done, what area they counted and which items the contractor supplied. Was the boundary wall part of the total? Were kitchen cabinets, bathroom fittings and painting included? Their number might be perfectly accurate for their house and still be a poor rate for your 1,000 sq ft plan. A locally scoped quotation gives you a clearer input than an impressive total with no list of inclusions.
When the plan settles, count the work rather than the headline area
A measured estimate starts with geometry and scope. Save the rooms, wall lengths, heights and openings in a layout. For each job, choose what will be built or finished and enter the product assumptions and rates from the people supplying the work. The layout can be reused, but an estimate should keep the particular layout revision and choices used when it was made.
Consider the bedroom in the plan. Its 12×10 ft floor is 120 sq ft for a flooring estimate. With a 3 ft doorway, a simple wall-base skirting run is 2 × (12 + 10) − 3 = 41 ft. Painting those walls needs their height and openings; 120 sq ft of floor is not the paintable wall area. The same room therefore produces different quantities for tile boxes, skirting lengths and litres of paint. The floor tile guide shows how 96 sq ft of floor can become seven whole boxes under one stated product example.
For construction work, a brick wall takeoff starts with wall length and height, deducts openings and uses the specified thickness and brick module. In Advanced BOQ, work quantities and prices can then be reviewed by item. This is slower than multiplying one area by one rate, but it shows why the total has changed when a wall moves, a doorway grows or a finish is replaced.
| What you have | Quick budget | Measured estimate |
|---|---|---|
| Starting information | Agreed area, scope and your rate | Layout, work choices, products and quoted rates |
| Main output | Planning range | Quantities, purchase units and cost lines |
| Best conversation | “Can this scope fit our plan?” | “What exactly are we buying and paying for?” |
| What to keep with it | Area basis, rate source and date | Layout revision, assumptions and quote scope |
Compare two contractor quotes without losing the scope
Imagine one contractor includes floor tiles but leaves out skirting and paint. Another includes all three but uses a different tile. Their grand totals do not answer which is better value. Put the quotes side by side under the same work headings and ask each contractor to identify exclusions. The measured estimate gives you a way to ask whether the same 120 sq ft floor, 41 ft skirting run and selected paint surfaces are priced on both sides.
The rates also need their own units. A flooring labour rate may apply to sq ft installed, while tile material is sold by box. Brick supply can be quoted per thousand units while masonry labour may use wall area or volume. Bring each line back to its measurement and purchase unit before comparing totals. A “per sq ft house cost” cannot explain those differences by itself.
Keep the earlier budget beside the developing estimate rather than throwing it away. If the new total is higher, trace the gap. Did the scope expand? Did you choose a different product? Was the first rate missing services or site work? Is there a floor-area mismatch? Sometimes the issue is simply that the early range was too broad for the final specification. The answer comes from the assumptions, not from forcing the two totals to match.
The reverse can happen as well. A measured estimate may come in below the budget because a finish was simplified or a provisional allowance is no longer needed. Before treating the gap as money available to spend, check for missing work lines. If the detailed estimate has flooring material but no laying labour, or wall paint but no surface preparation, it is incomplete. A smaller number is useful only when the included scope is just as clear as the larger one.
Know when to revise the number
At the beginning, revise the budget when the floor area, rate evidence or included scope changes. Later, revise the estimate when measurements, material choices, work scope or actual quotes change. Save a separate estimate for a changed option so you can see what was priced under each layout revision. A change in one room need not erase the earlier decision trail.
Before ordering or agreeing to work, check the applicable drawings and specifications, the measured scope, product quantities and written rates. Structural member sizes, mixes and reinforcement must come from the approved project information; a budget or quantity calculator does not design them. With those boundaries clear, the first number can help the family plan, and the later one can help them buy and build what they meant to buy and build.