tiling
How to Calculate Floor Tiles and Boxes
Measure a room in feet, work through tile cuts and carton sizes, and arrive at a box order you can check before paying.
At a glance
You have chosen a tile for the bedroom, and the shopkeeper asks how many boxes to bill. It is tempting to say, “The room is 12 by 8 feet; send whatever covers that.” But the box count depends on more than the floor area. Someone has to cut tiles at the edges, the door may interrupt the neat grid, and the cartons come in whole numbers.
Let us take that 12×8 ft bedroom from the first measurement to the order slip. The tile and carton details below are illustrative. At the shop, use the dimensions and pieces per box printed on the tile you actually choose.
Take the room measurement before looking at cartons
Measure the floor between the finished wall lines, not from an old plan that might exclude plaster or a new partition. Suppose the usable rectangle is 12 ft long and 8 ft wide. Its area is 12 × 8 = 96 sq ft. Write down both dimensions as well as the area: the installer needs the shape to plan cuts, while the shop often asks only for square feet.
A room with a wardrobe recess or an L-shaped corner needs two or more rectangles. Measure each part and add only the floor you will tile. Check whether the floor continues into a doorway or stops under a door shutter. If the passage outside uses a different tile, keep it on another line. These little boundaries are much easier to settle while standing in the room than after the boxes arrive.
Now assume you picked a 2×2 ft tile. One tile covers 2 × 2 = 4 sq ft. The area-only calculation is 96 ÷ 4 = 24 tiles. The plan below shows six tiles along the 12 ft length and four along the 8 ft width. It looks wonderfully tidy on paper.
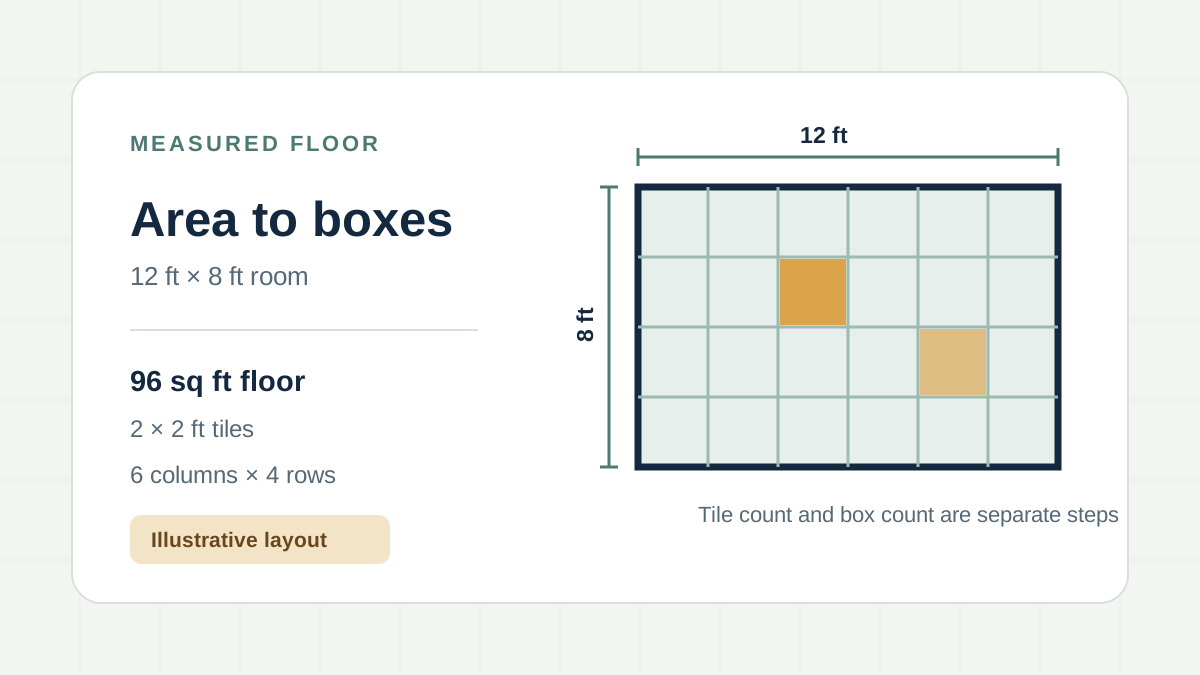
That 24 is the theoretical minimum, not yet an order. If a corner is out of square, the starting line shifts, or the installer centres the pattern to avoid a narrow strip at one wall, some tiles will be cut. A cut piece may sometimes be reused elsewhere; you cannot assume every offcut will fit. Discuss the tile direction and starting line with the installer before deciding the allowance.
Follow the pieces all the way into boxes
For this simple example, take an illustrative 10% cutting allowance. Apply it to the measured area first: 96 × 1.10 = 105.6 sq ft. Divide by the area of one tile: 105.6 ÷ 4 = 26.4. Since you cannot buy 0.4 of a tile, round up to 27 whole tiles.
Suppose this particular carton contains four tiles. 27 ÷ 4 = 6.75, so the shop must supply seven full boxes, or 28 tiles. The extra tile comes from carton rounding; it is separate from the allowance already built into the 27-tile requirement.
| On the order slip | Calculation | Result |
|---|---|---|
| Bedroom floor | 12 × 8 | 96 sq ft |
| Area after example 10% allowance | 96 × 1.10 | 105.6 sq ft |
| 2×2 ft tiles needed | 105.6 ÷ 4, rounded up | 27 tiles |
| Four-tile cartons to buy | 27 ÷ 4, rounded up | 7 boxes |
| Tiles delivered in seven boxes | 7 × 4 | 28 tiles |
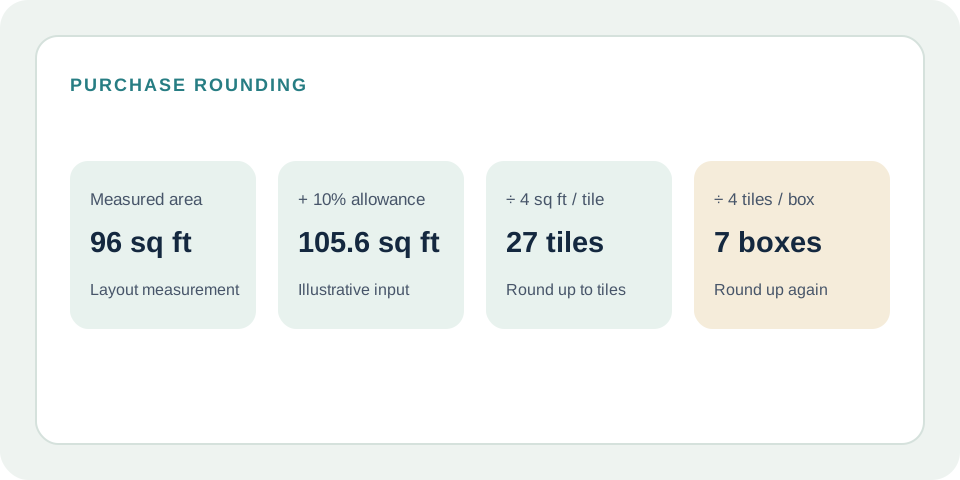
Seven boxes are correct only for those assumptions. A box of a different tile might contain three pieces or cover a different area. If the carton prints coverage in square feet, compare it with the dimensions of an individual tile and use the actual box information for ordering. Avoid dividing by a remembered “standard tiles per box”; there is no single box count that works across products.
It is useful to see where the carton count changes. With a 5% example allowance, this floor would need 96 × 1.05 ÷ 4 = 25.2, or 26 tiles—still seven four-tile boxes. At 15%, it needs 96 × 1.15 ÷ 4 = 27.6, or 28 tiles, also seven boxes. At 20%, it rises to 96 × 1.20 ÷ 4 = 28.8, or 29 tiles, and the order becomes eight boxes. The extra box is a real cost step. Choose the allowance from the planned layout and likely cuts, rather than trimming it just to make the box number look smaller.
Let the layout change the allowance when it needs to
A straight rectangular room with a simple grid is different from a balcony with several corners or a floor laid diagonally. Larger tiles may create awkward edge cuts; a patterned tile may need careful alignment; a small bathroom can have many cuts around the WC and threshold. The 10% above is an example input, not a promise that 10% will always be enough. Ask the installer to mark the layout and adjust the quantity if it has many cuts or if you want spare tiles for future repairs.
There is another common mix-up at this stage. Floor skirting may be cut from the same tile, bought as matching pieces, or omitted. If the installer will cut strips from floor tiles, include that plan in the tile order. If matching skirting is sold separately, measure its wall-base run instead; the skirting guide walks through that count. Adhesive and grout also have their own quantities and prices. Seven boxes are not a full installation bill.
If the shop proposes a substitute because your chosen tile is out of stock, check the calculation again before accepting the delivery. A different tile size changes area per piece; a different carton may change pieces per box; a different pattern may change the installer’s cutting plan. The room still measures 96 sq ft, but almost every purchase input after that can move. Keep the old and new orders on separate lines so you can see which choice caused the price difference.
Before the shop sends the material
Take a photo of the chosen tile carton and check the size, finish, pieces per box and shade or batch on the invoice. If a shop has mixed batches, ask whether the visible variation works for your floor. Confirm the delivery quantity as seven sealed boxes, then ask about breakage, replacements and whether unopened boxes can be returned; those terms are shop-specific.
The installer may quote labour per sq ft of floor while the shop quotes tiles per box. Put both bases on the written estimate so you can see what is being charged. Note separately whether the labour includes removing old flooring, levelling, edge cuts, skirting, adhesive, grout and cleaning. A low tile-box price can still sit beside a much larger preparation bill.
If the same room will be used for another finish, save its measurements once. The Floor Tile Calculator lets you apply the tile size, allowance, box count and rates offered for this job to that measured layout. You can change the tile later without changing what the room measures. For bathroom walls, start with the chosen tile height and door or window openings instead; those are covered in the bathroom wall tile guide.