finishing
How to Measure Skirting Around a Room
Walk the wall base in feet, subtract doorway gaps and turn the installed skirting run into whole lengths to buy.

At a glance
The floor tiles are arriving and the installer asks for skirting. You already know the room is 12×10 ft, but those dimensions describe the floor. Skirting follows the bottom of the walls, stopping at doors and other places where there is no wall base to cover. The right number to take to the shop is a length, not a floor area.
Let us walk one bedroom as the installer would, then turn its measured run into pieces. In this example the supplier sells 8 ft lengths. Check the actual length and profile of your selected material before placing an order.
Follow the line where the skirting will go
Start at a corner of the 12×10 ft room. Walk 12 ft along one wall, 10 ft along the next, then the remaining 12 ft and 10 ft. That is a 44 ft perimeter: 2 × (12 + 10). Now picture a 3 ft doorway at floor level. No skirting crosses the doorway, so the installed run becomes 44 − 3 = 41 ft.
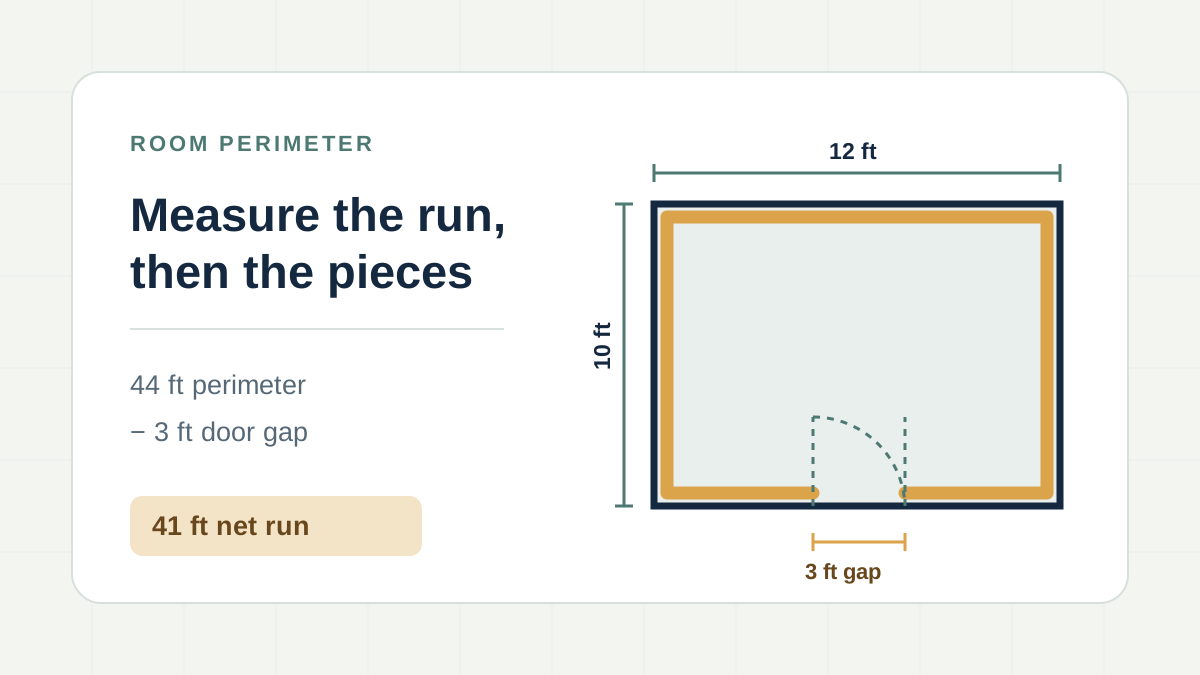
A window higher up the wall does not interrupt this run. A full-height opening or an open arch does. So might a fixed cabinet built hard against the wall, if you and the installer agree to leave the hidden base unfinished. Do not deduct a movable wardrobe merely because it happens to stand there today. Walk the actual line and mark each stop on a rough room sketch.
The wall might not be a clean rectangle. An alcove adds short returns; a column or recessed entrance changes the route. Measure those small segments at floor level and add or subtract them deliberately. If the skirting returns around a door jamb, its short side is additional length even though the doorway itself was deducted. The installer can settle those details while both of you are looking at the same wall.
| Bedroom measurement | Working | Length |
|---|---|---|
| Four wall bases | 12 + 10 + 12 + 10 | 44 ft |
| Door opening at floor level | 44 − 3 | 41 ft |
| Installed skirting run | After the agreed gap | 41 ft |
This 41 ft describes what is to be installed. It does not say how many pieces will come from the supplier, and it says nothing about skirting height. Height matters for selecting the profile or for cutting skirting strips from floor tiles; it does not change the linear run.
Ask how the chosen skirting is supplied
Suppose the material comes in 8 ft straight lengths. If every piece could be used without waste, 41 ÷ 8 = 5.125, so at least six lengths would already be needed. In practice there are corners, mitred ends, joins and possible unusable offcuts. For the worked order, choose an illustrative 5% cutting allowance: 41 × 1.05 = 43.05 ft. Divide by the supplied length: 43.05 ÷ 8 = 5.38125, rounded up to six pieces. Those pieces supply 6 × 8 = 48 ft in total.
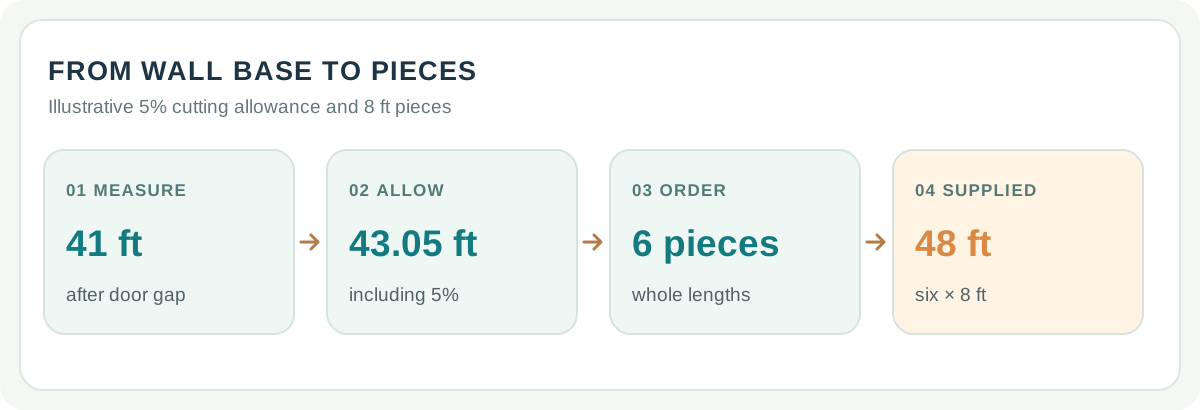
The difference between 48 ft bought and 41 ft installed is 7 ft on paper. It may be split across several short offcuts, not left as one useful 7 ft piece. A corner that needs two mitres can use material differently from a straight wall. Ask the installer whether the cutting plan works with six lengths and whether there are matching corners, end caps or joining pieces to order separately.
If the shop sells a different length, redo only the final step. For example, 6 ft pieces under the same 43.05 ft allowed requirement would need 43.05 ÷ 6 = 7.175, or eight pieces. The installed run has not changed. This is why a quote for “six pieces” is meaningless without the piece length.
The purchase total also depends on where the joins can sit. A 12 ft wall cannot be covered with one 8 ft piece; it needs at least one joint, even though the room-wide total may seem generous. Walk the long walls with the installer and ask where the joins will be least noticeable. If there are several short returns near door frames, check whether planned offcuts can actually serve them. This is the point where a measured run becomes a cutting plan, and a length-only calculation can be adjusted before material is bought.
Keep tile skirting and readymade lengths distinct
In many Indian homes, the skirting is cut from the same floor tile. If that is your plan, the installer needs the height of each strip and the tile size to see how many usable strips can be cut from a tile. The 8 ft length example above suits a product sold by length; it does not directly give the count of floor tiles to cut. Ask whether strips will come from the ordered floor tiles or need additional boxes.
For a sense of scale, a 4-inch-high strip along the 41 ft run has a visible face area of 41 × 4/12 ≈ 13.67 sq ft. That does not mean you can simply add 13.67 sq ft to the floor-tile order. The tile dimensions determine how many strips can be cut per tile, and mitres, ends and breakage use pieces. Give the installer both the 41 ft run and 4-inch height, then ask for the strip cutting count from the actual floor tile.
If you are using wood, stone, PVC or another readymade skirting product, ask the supplier for its actual piece length and how corners and exposed ends are finished. Different profiles may have different accessories and fixing methods. Keep the material choice and price in the estimate; the saved room layout should retain only the measured geometry.
Read the quote in the same units you measured
An installer may price labour against the 41 ft fitted run, while the shop sells six complete pieces. Put both figures on the quotation. Confirm whether the labour includes cutting and fitting corners, joining, adhesive or other fixing material, and finishing the top edge. If an old skirting is being removed, make that visible too.
The Skirting Calculator can use the measured layout and your chosen lengths and rates to show both the installed run and purchase quantity. If you are buying the floor tiles at the same time, the floor tile guide takes you from the room's 120 sq ft floor area to boxes. That floor number and the 41 ft skirting run come from the same bedroom, but they answer different questions at the counter.