measurement
How Big Is 3000 Square Feet? Conversions, Dimensions and House Plans
Picture 3000 sq ft with practical plot dimensions, square-metre and acre conversions, and the difference between plot, floor and built-up area.
At a glance
In this guide7 sections
“Three thousand square feet” sounds comfortably large until you try to draw it. Is it a broad plot with a garden beside the house, a narrow strip extending far behind the gate, or the combined area of two floors? The number can describe all three, and the experience of using them can be quite different.
3,000 square feet equals 278.70912 square metres, approximately 333.33 square yards or 0.06887 acre. One possible rectangular shape is 50 × 60 ft. Another is 30 × 100 ft. If the area forms a perfect square, each side is approximately 54.77 ft.
Those conversions answer how much area there is. To understand what you can do with it, you also need its shape and the meaning of the measurement: plot area, a building footprint, total built-up area or an actual surface that will receive work.
First, picture a square foot
A square foot is the area of a square measuring one foot on each side. It describes surface, not length. If a floor contains 3,000 of those little squares, we call its area 3,000 sq ft regardless of whether the outline is wide, narrow or irregular.
This distinction explains why there is no direct answer to “How many feet are in 3,000 square feet?” Feet measure a line; square feet measure an area. You need another dimension or a known shape before converting the area into a length.
For a rectangle, area = length × width. If the area is 3,000 sq ft and the width is 50 ft, the length is 3,000 ÷ 50 = 60 ft. Change the width to 30 ft and the length becomes 100 ft. The area has not changed, but the plan has become much longer.
The conversion table
These conversions use the international foot. NIST's unit conversion factors define 1 ft = 0.3048 m exactly, so 1 sq ft = 0.09290304 m². Square the length conversion when converting an area; multiplying square feet by 0.3048 would be incorrect.
| Unit | 3,000 sq ft expressed in that unit | Calculation |
|---|---|---|
| Square metres | 278.70912 m² | 3,000 × 0.09290304 |
| Square yards | 333.333… sq yd | 3,000 ÷ 9 |
| Square inches | 432,000 sq in | 3,000 × 144 |
| Acres | 0.0688705… acre | 3,000 ÷ 43,560 |
| Hectares | 0.027870912 ha | 278.70912 ÷ 10,000 |
For a preliminary conversation, 278.71 m² is usually an easy rounded description. Preserve the required precision in survey, contractual or calculation records rather than replacing the source measurement with a casually rounded number.
Local land units such as bigha, biswa, katha or ground can have region-dependent meanings. Do not assume that a conversion used in one location applies to another. Confirm the definition used by the relevant land record or local authority before converting a legal plot description.
Several shapes, all with the same area
Imagine three empty plots, each with a rectangular outline. Their dimensions could be:
| Length × width | Area | Perimeter |
|---|---|---|
| 50 × 60 ft | 3,000 sq ft | 220 ft |
| 40 × 75 ft | 3,000 sq ft | 230 ft |
| 30 × 100 ft | 3,000 sq ft | 260 ft |
| About 54.7723 × 54.7723 ft | About 3,000 sq ft | About 219.09 ft |
The square dimensions are rounded; the exact side is √3,000 ft. The rectangles in the first three rows multiply to exactly 3,000 sq ft using the stated dimensions.
The perimeter is 2 × (length + width). The 30 × 100 ft plot has 40 ft more boundary than the 50 × 60 ft plot, even though both contain the same area. That can matter when measuring fencing, boundary finishes or other work along the edge. It does not establish a boundary-wall design or cost by itself.
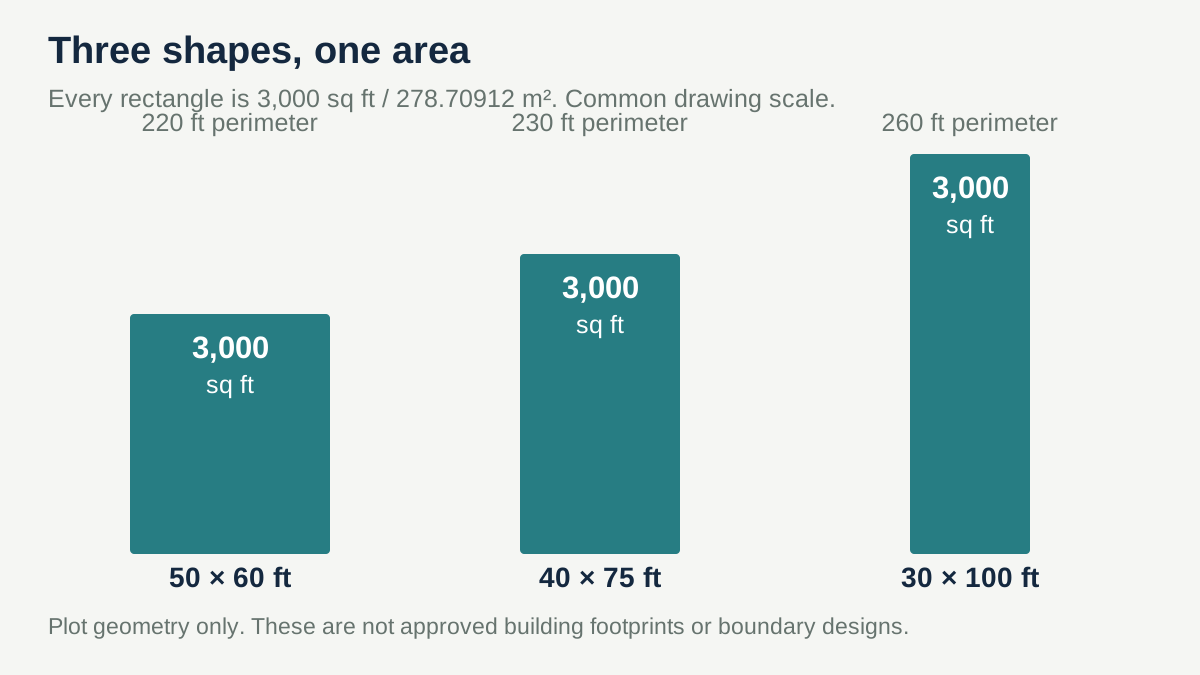
The shape also changes how a plan might fit. The short side of a narrow plot is not interchangeable with the broad side of another. Frontage, access, orientation, light, setbacks and the local planning rules influence the usable arrangement. The three rectangles are measurement examples, not approved building plans.
A 3,000 sq ft plot is not automatically a 3,000 sq ft house
Plot area describes the land. A building footprint describes the area occupied by the building at ground level under the measurement definition being used. Total floor or built-up area can include more than one level. These terms need to be identified before a construction estimate begins.
For example, a building with 1,500 sq ft on each of two floors has 3,000 sq ft across those floors, under the same area convention. That does not tell us the plot size. It also does not mean there are 3,000 sq ft of usable room interiors: walls and other included elements may occupy some of the measured area.
Likewise, owning 3,000 sq ft of land does not establish permission to cover all of it with a building. Applicable setbacks, access, coverage and other planning controls must be checked for the actual site. This guide supplies geometry and conversions, not a local development entitlement.
When reading a property description or comparing quotations, ask which area is being quoted and request the drawing or measurement schedule behind it. The same numerical label can otherwise conceal very different amounts of usable space and construction work.
What does 3,000 sq ft mean for a material estimate?
It depends on the material. A floor finish follows the actual surfaces receiving that finish. Wall paint follows wall and ceiling surfaces. A boundary follows length and height. Steel follows the specified reinforcement schedule. The plot area cannot stand in for all of them.
Suppose a measured floor really does contain 3,000 sq ft of tileable surface. A hypothetical 10% purchasing allowance produces 3,300 sq ft before whole-box rounding. That is a floor-finishing calculation. Applying the same number to a 3,000 sq ft plot with an unknown building layout would be premature.
Now consider the two rectangular outlines measuring 50 × 60 ft and 30 × 100 ft. If each were used solely as a geometric example for one continuous vertical face 10 ft high, the gross face areas would be:
220 ft perimeter × 10 ft = 2,200 sq ft
260 ft perimeter × 10 ft = 2,600 sq ft
That is 400 sq ft of difference before openings. These are abstract surface calculations, not wall or foundation designs. They show why equal floor areas can lead to different wall-related quantities. Internal partitions, openings, returns and the actual construction details would further change a real estimate.
Measure an irregular plan in pieces
Many sites and rooms are not neat rectangles. For a simple L-shaped floor, divide the outline into non-overlapping rectangles, calculate each area and add them. For example, 40 × 50 ft = 2,000 sq ft and an adjoining 20 × 50 ft = 1,000 sq ft give 3,000 sq ft if the pieces do not overlap.
An easy mistake is to measure two large rectangles that share an area, then count the overlap twice. Draw the dividing line on the sketch and label each piece. For curves, angled boundaries or legal land measurements, use an appropriate survey or measured plan; multiplying the longest length by the longest width usually overstates the area.
Record the source and unit beside each dimension. A dimension read from a drawing in millimetres should not be entered into a calculator field labelled feet. A small pause at the unit label is much quicker than reconstructing a wrong estimate later.
Put the measurement to work
Use saved layouts to keep the relevant room and surface measurements, then reuse them when estimating different construction or finishing work. For floor finishes, the tile calculator and room tile guide explain the move from measured area to purchased quantities.
For a broader budget, the house construction cost guide shows why scope and assumptions must accompany an area rate. If the boundary is the immediate concern, the boundary-wall cost guide begins with its own measured work instead of treating plot area as wall quantity.
Once you know the units, the shape and what the area includes, 3,000 sq ft becomes a usable piece of information. You can sketch it, compare it and attach the right quantities to it—without expecting one number to describe the entire property.