renovation
Kitchen Renovation Cost in India: What Is Included in the Quote?
Plan a kitchen renovation beyond cabinet price: measure the work, list civil and service changes, and compare complete written quotes.
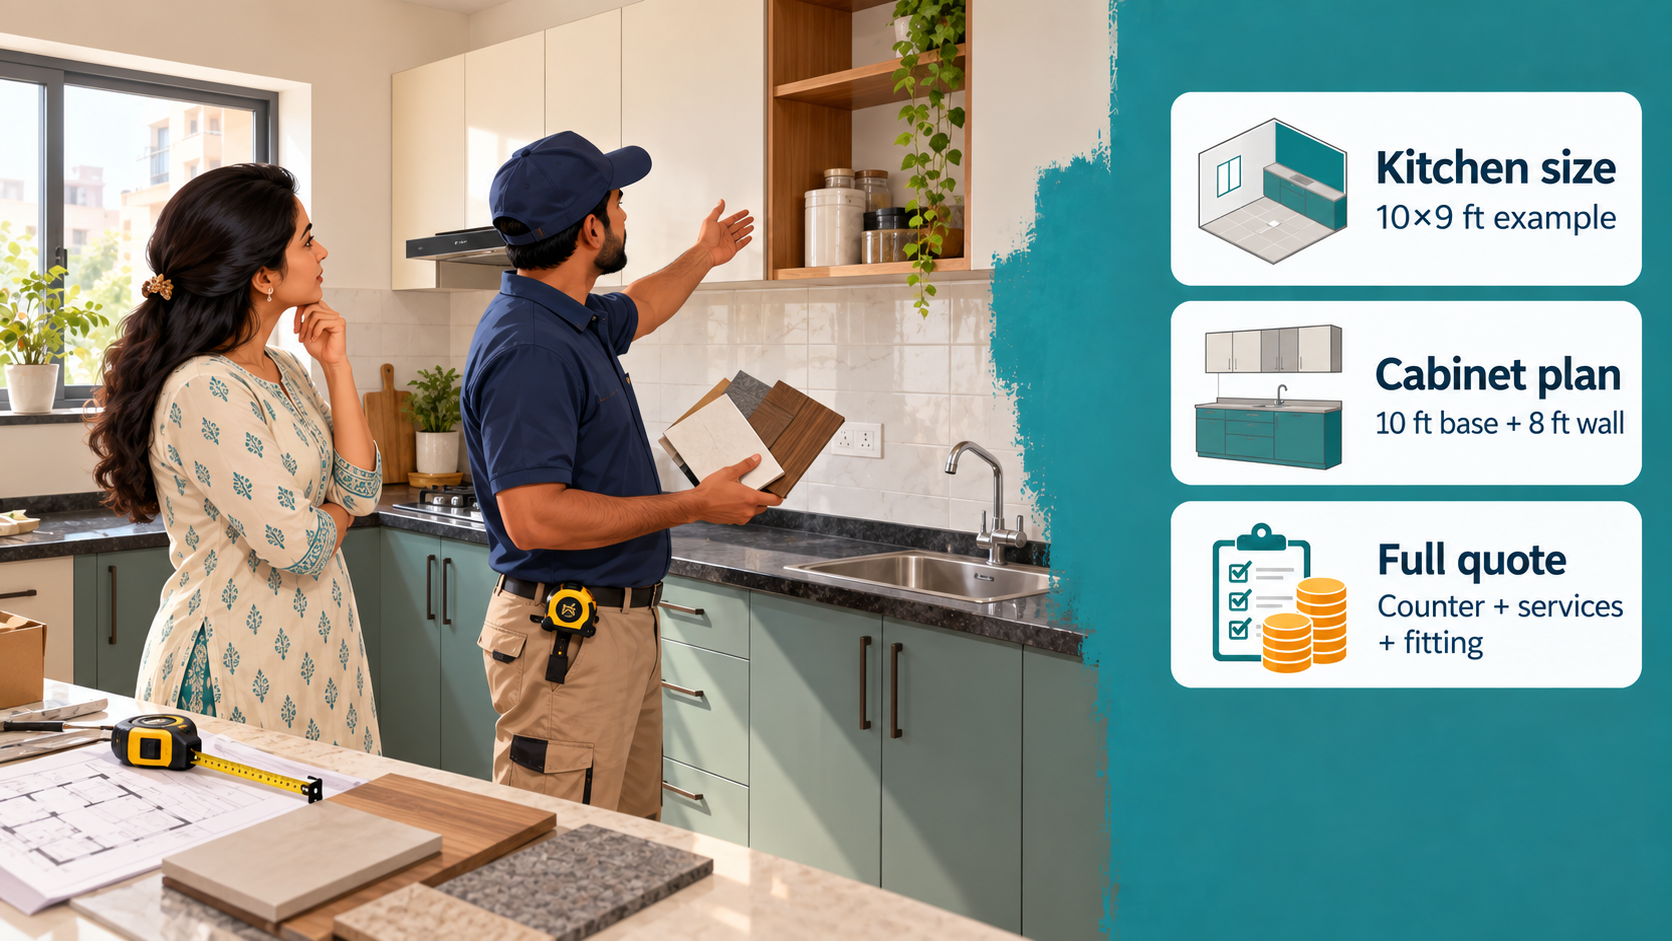
Two contractors can look at the same kitchen and quote very different totals because they are selling different scopes. One figure may cover only cabinets and shutters. Another may also include the countertop, sink, backsplash, appliance cut-outs, new electrical points, plumbing changes and removal of the old kitchen. A useful kitchen renovation cost begins with an inclusion list, not a price per square foot copied from another home.
Consider a family keeping its kitchen in the same room but replacing worn cabinets and the counter. A new sink is planned, the hob stays, and the fridge stays where it is. That already raises practical questions: will the old counter be removed, will the sink connection fit, and who repairs the wall behind the old cabinets? Write down those answers before comparing quotes.
Decide how much of the kitchen is actually changing
There are at least three plausible jobs inside the phrase “redo the kitchen”: replacing shutters and hardware on sound existing cabinets; replacing cabinetry and the worktop while keeping the service points; and rebuilding the space after moving plumbing, electrical points or finishes. The third job includes trades that a cabinet seller may not price.
Walk the kitchen with a simple scope sheet. Mark the items that stay: floor, wall tiles, sink, hob, chimney, fridge, plumbing and electrical points. Mark the items to remove and who carries them away. If there is water damage below the sink, ask for the cause to be checked before new cabinets hide it. Any opening of a wall or service change should be described and quoted by the appropriate professional; a cabinet layout alone does not settle that work.
It helps to separate fixed selections from provisional work. A chosen sink model can have a fixed supply price. Repair behind an old cabinet may be unknown until removal. The quotation should name that uncertainty and say how a changed price will be agreed, instead of burying it in “miscellaneous.”
The room area is not the cabinet quantity
Suppose the room is 10×9 ft. Its 90 sq ft floor area helps describe the space, but it is not the quantity of cabinetry. In this illustrative straight-wall plan, there are 10 running ft of base cabinets, 8 running ft of wall cabinets, a 10 ft long countertop, and a 10×2 ft backsplash = 20 sq ft. A tall unit, if wanted, would be counted and specified separately. The actual cabinet design must account for the sink, hob, appliances, door swing and any unusable wall section.
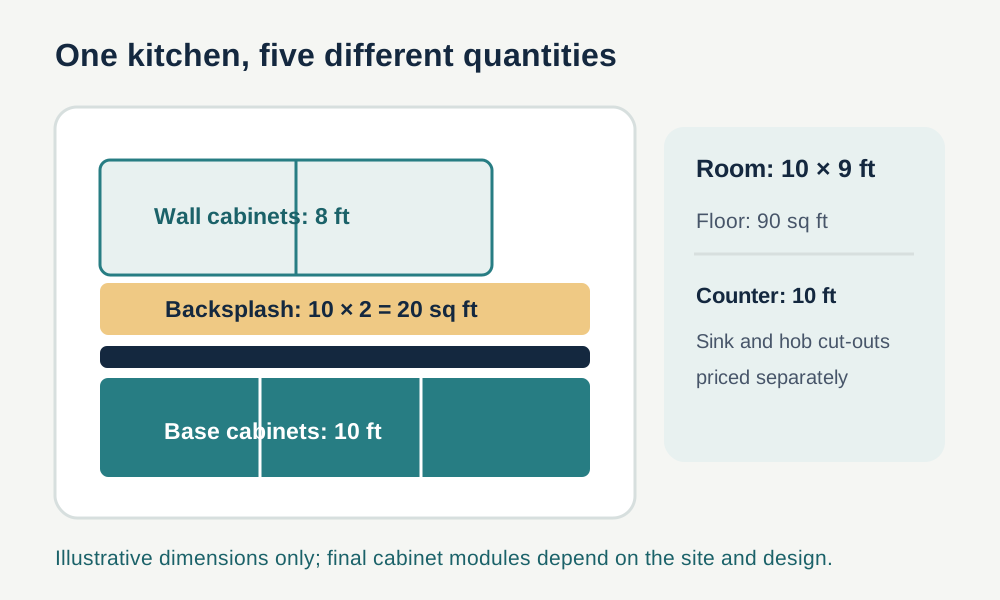
Ask each seller what their unit means. “Per running foot” may refer to a specified cabinet height and depth; “per sq ft” may refer to the shutter face, cabinet elevation or material sheet. Those units cannot be compared until the drawing and included components match. Record the cabinet body material and thickness, shutter finish, hinges, drawer channels, handles, shelves and accessories by specification and count. The countertop quote should state material, finished size, edge treatment and sink or hob cut-outs.
Accurate site measurements matter even when you buy standard modules. IKEA India's kitchen measuring guidance asks for the space and service positions to be ready for final planning. Use your early measurements to budget, then have the supplier verify the finished site before production. A small mismatch at a wall, window or service point can turn into a filler piece or rework.
Build one complete cost sheet
The table below is a made-up quote for the example scope, provided only to show which lines can exist. It is not a current Indian rate, a city benchmark or a promise that a kitchen of this size should cost this amount.
| Selected work in the example | Assumed amount |
|---|---|
| Remove old cabinets and counter; take away debris | ₹12,000 |
| Specified base and wall cabinets, shutters and hardware | ₹1,05,000 |
| Countertop, finished edges and two planned cut-outs | ₹28,000 |
| Selected sink and tap | ₹12,000 |
| Backsplash tile and installation for the agreed area | ₹14,000 |
| Specified plumbing and electrical changes | ₹24,000 |
| Cabinet delivery, installation and finishing | ₹15,000 |
| Illustrative total | ₹2,10,000 |
The existing hob, chimney, fridge, floor and wall paint are excluded from this example. If your contractor includes appliances or floor replacement, add those specific product and labour lines. The total should come from dated local quotes for the exact selection; the numbers above exist only to demonstrate the structure of a comparison.
An installation price can also have a precise boundary. For example, IKEA India's installation description lists cabinet and worktop fitting but says appliance electrical and gas connections are outside that service. Your own supplier may have a different policy. Ask in writing who makes each final connection and who pays for any extra work.
Compare the same kitchen twice
Suppose Quote A is ₹1,55,000 for cabinetry and fitting; Quote B is ₹2,10,000 for the full example above. The ₹55,000 gap does not prove that B is overpriced. It may include counter, sink, backsplash, service work and demolition that A never offered. Put the drawings side by side and mark each inclusion before discussing the totals.
For the same design, ask both suppliers for the cabinet schedule, material and hardware specifications, counter details, service-point changes, delivery and installation, taxes, and how variations are approved. Check whether a cabinet price includes a corner unit, drawer internals, cutlery trays and lofts; these are easy to assume and expensive to discover later. If an appliance is bought separately, make sure its dimensions and connection needs are known to the cabinet designer.
The final plan may change when the old kitchen is removed. Keep the original measured room as the reference, and record each revised selection and quote separately. The same discipline used in a detailed house estimate applies here: a total is useful when every major amount points to work you intended to buy.