finishing
False Ceiling Cost in India: Why the Per-Sq-Ft Rate Is Only the Start
Price a false ceiling from its measured design, framing and finish, then add lighting, wiring and access before comparing contractor quotes.
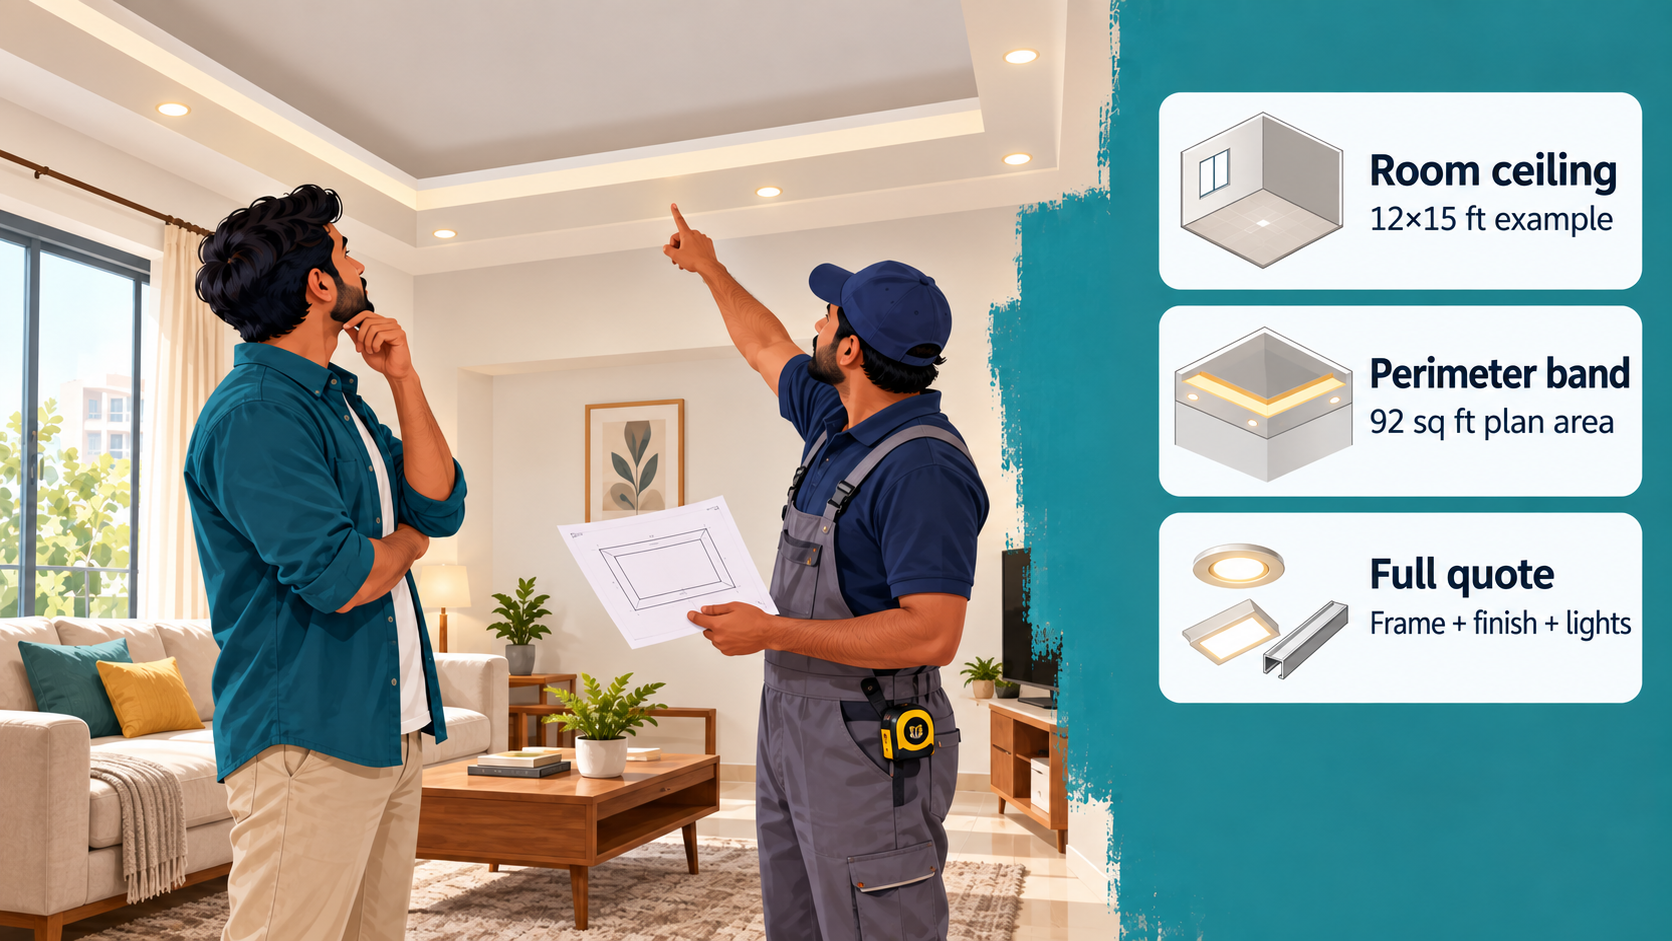
A contractor offers a false ceiling at a per-sq-ft rate. Before multiplying, ask which area the rate covers and what it includes. A flat board ceiling, a narrow perimeter band and a layered cove are different jobs. Framing, board type, joint finish, paint, lighting, wiring and access openings may appear in one quote or in separate bills.
Picture a family planning a living room. They want a clean border with downlights, but they do not need the whole ceiling lowered. If they multiply the room's floor area by a “gypsum ceiling rate,” they may overcount the boarded area and still miss the lighting and edge work. The drawing has to come before the total.
Draw the ceiling you are pricing
Take a 12×15 ft room. Its full ceiling plan is 12 × 15 = 180 sq ft. Now imagine a 2 ft wide band along all four sides, leaving the centre open. The open rectangle is (12 − 4) × (15 − 4) = 8 × 11 = 88 sq ft. The band's projected plan area is 180 − 88 = 92 sq ft.
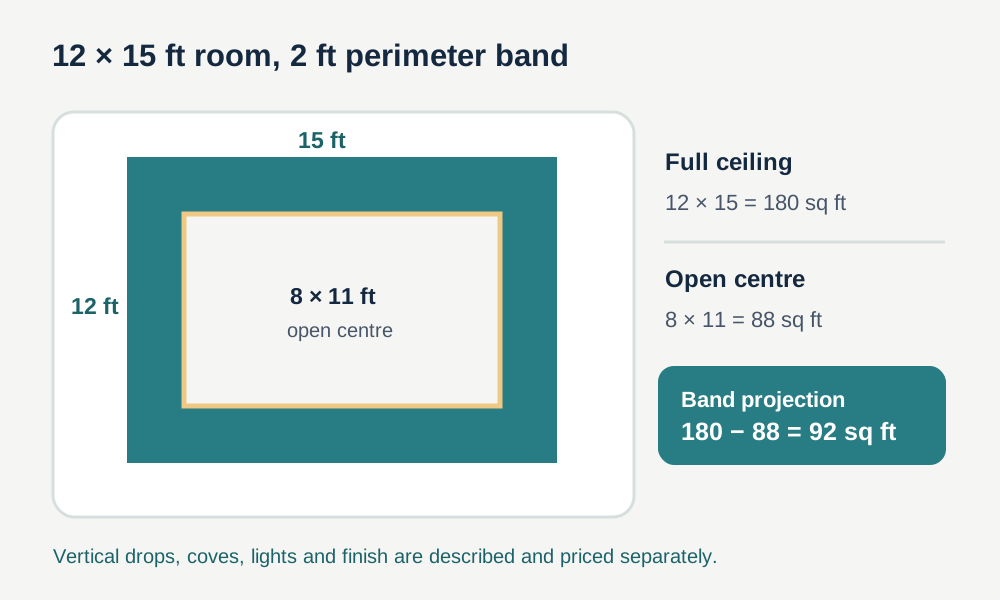
This is a useful first measurement, not a full material takeoff. A vertical drop at the edge, a cove facing back toward the slab, curves or another level add surfaces and labour. The perimeter of the room is 2 × (12 + 15) = 54 ft, which can help describe an edge detail, but it does not automatically become a priced quantity. Ask the contractor to show the plan and section and write down whether the rate uses full room area, projected board area or another measured rule.
Also mark fan and light positions, the AC route, any sprinkler or detector, and access needed for serviceable equipment. A false ceiling may hide wiring, but equipment that needs maintenance still needs a usable access plan. Ask the relevant installer to confirm clearances and support for fixtures; the ceiling board alone should not be assumed to carry a fan or heavy fitting.
Match the rate to a specified system
For a gypsum ceiling, ask the contractor to identify the board, metal framing, fixings, jointing materials, finish level and paint. Gyproc's homeowner description presents a ceiling as a system of framing, boards and joint finishing, not just a sheet of gypsum. Its jointing guidance also distinguishes basic joint filling from a smoother full-surface finish. Two “gypsum” quotes can therefore specify different work even when their plan area matches.
Room conditions matter too. A dry living room and a damp-prone kitchen or bathroom may call for different boards and details. Gyproc describes its plain board as a dry-area product and directs wet-area applications to different products. Select the system with a qualified installer for the actual room; do not treat a different board name on a quotation as proof that the whole assembly is suitable.
See the costs outside the board rate
Here is a fully invented quotation for the 92 sq ft perimeter-band example. It demonstrates addition only; it is not a current Indian price or a typical rate for a city.
| Stated part of the example job | Assumed amount |
|---|---|
| Framing, board and basic joint work: 92 sq ft × ₹200 | ₹18,400 |
| Agreed vertical edges and cove detailing | ₹9,000 |
| Specified final surface finish and paint | ₹4,500 |
| Selected lights, point work and wiring | ₹10,000 |
| One agreed service access opening | ₹1,500 |
| Illustrative total | ₹43,400 |
If someone divides this total by the 180 sq ft room area, the effective spend is about ₹241 per sq ft of room. Dividing it by the 92 sq ft projected band gives about ₹472 per sq ft of band. Neither is the contractor's ₹200 base rate; both mix in edges, paint, lights and access. This is why a headline rate is hard to compare without a design and inclusion list.
The quote may also need tax, delivery, removal of an old ceiling, repainting the exposed central slab or repairs to existing water damage. In the sample above, those items are excluded. Ask for them explicitly if they apply to your room.
Choose the simpler design on purpose
Before commissioning work, decide what the ceiling must do. If the goal is a neat line of lights, a perimeter band may be enough. If the entire existing ceiling is uneven, a full flat ceiling may be the chosen scope. A layered design can introduce more edges, joints and lighting runs even if its projected area is small. Price each option from its own drawing rather than applying the same rate to every design.
Bring the contractor two questions: “What exact area and details are you charging for?” and “What will still need to be bought or installed after your ceiling work is finished?” Keep the ceiling drawing, light schedule, specified system and dated quotation together. That makes it possible to change the design without losing track of why the total moved.