tiling
How to Calculate Bathroom Wall Tiles in India
Planning new bathroom tiles? Measure the wall height, account for the door and ventilator, then work out how many boxes to ask the tile dealer for.
For a 10 ft bathroom wall tiled to 7 ft, with a 2.5 × 7 ft door, the flat wall area to tile is 52.5 sq ft. If you choose a 1 × 1.5 ft tile, allow an illustrative 10% for cuts and buy it in six-piece cartons, that one wall needs 39 tiles, or seven boxes. It is a useful starting order, but only for that wall and those product details. The shower wall, the floor and any tiled doorway edges still have to be considered.
The easiest way to avoid an extra trip to the tile shop is to settle what the finished bathroom should look like before asking for cartons. In many homes, the shower wall goes up to the ceiling while the other walls stop at a lower line. A ventilator may sit above that line, or cut across it. Those choices determine the measured area long before the tile size does.
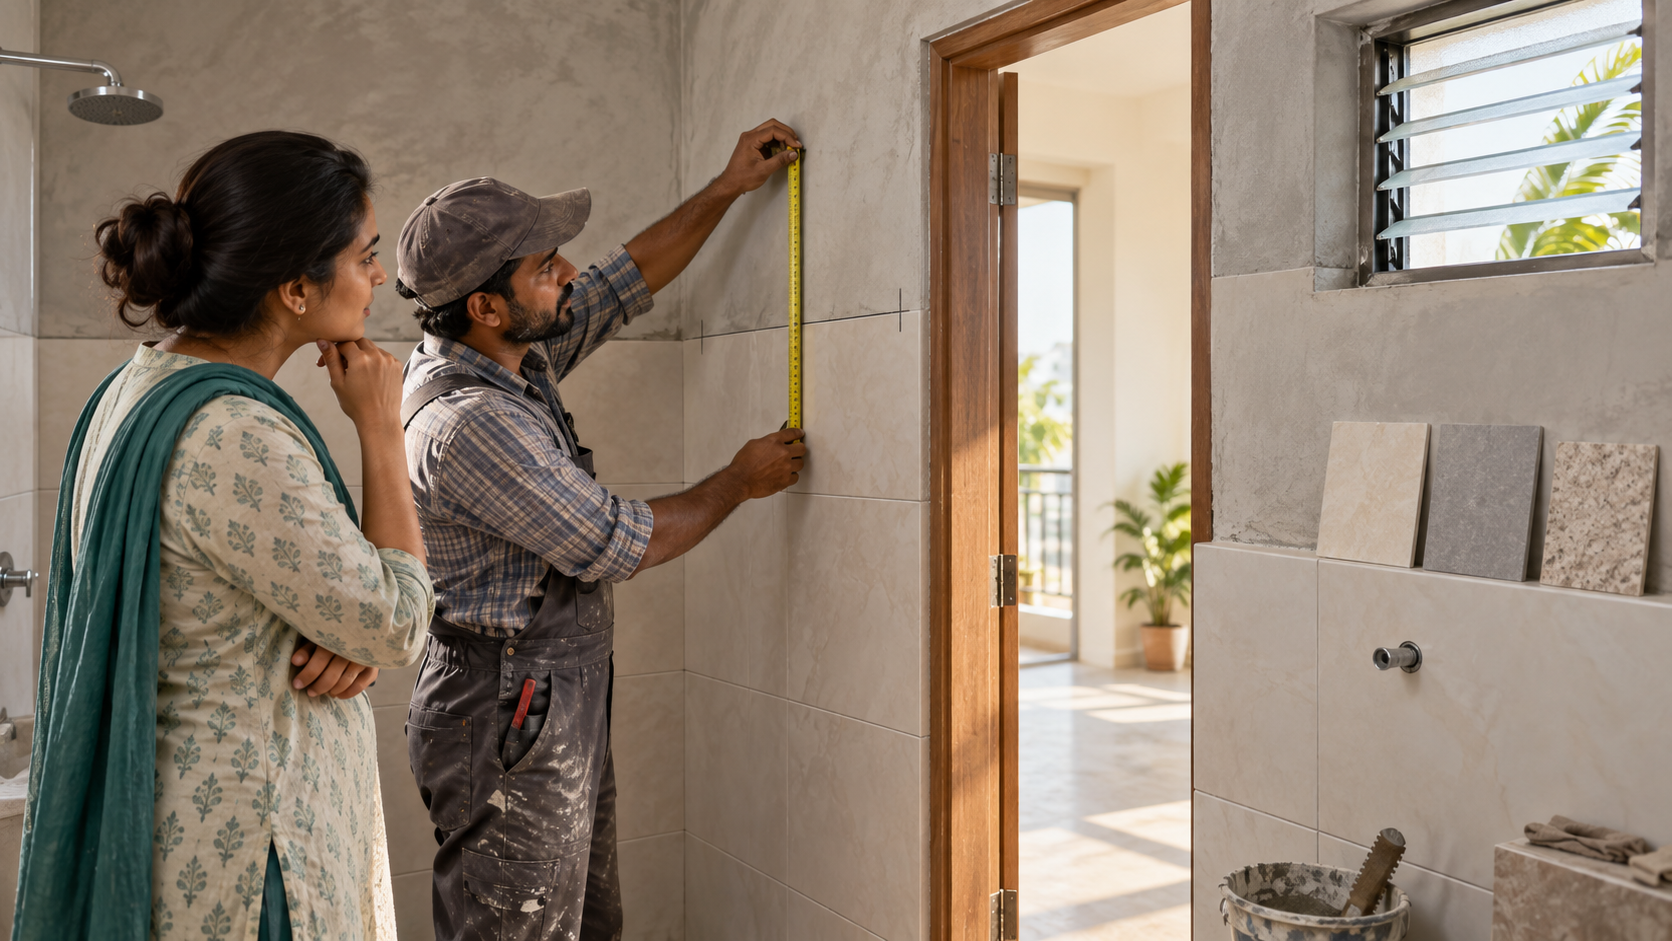
Walk the bathroom before you measure it
Stand with the tiler and mark where the wall tile will end. For this example, the door wall stops 7 ft above the finished floor. If the shower wall continues to a 9 ft ceiling, write that on a separate line. Do the same for a basin splashback, a niche or a feature tile. One total called “bathroom walls” hides too much: the heights and sometimes the products are different.
Use the level of the finished floor, not the unfinished base, when agreeing on tile height. If floor screed and tiles are still to be laid, the tiler needs to allow for them before fixing the top line. This is the moment to decide where the wall tile meets the door frame and whether it turns into the opening. A rough sketch with each wall's width and chosen height is enough to record those decisions.
Measure the door wall, then look into the opening
Our 10 ft wall has a 7 ft high tiled band, giving 10 × 7 = 70 sq ft before openings. The 2.5 × 7 ft door occupies 17.5 sq ft of that band. Deduct it once and the flat wall left to tile is 52.5 sq ft.
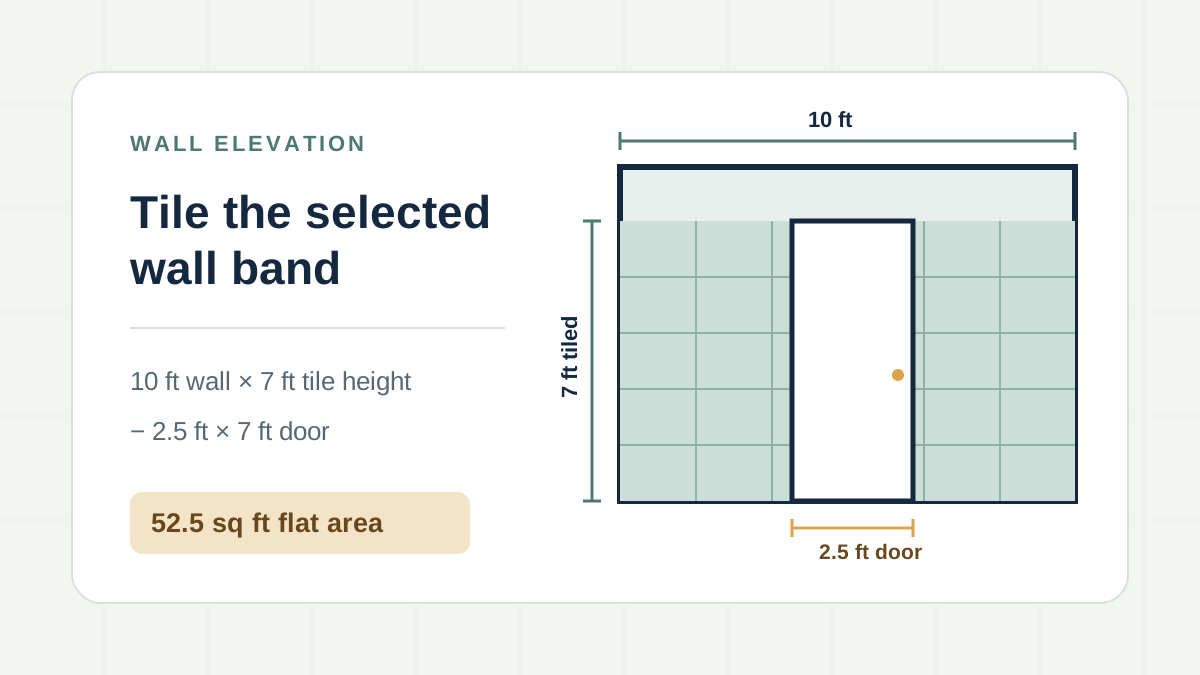
That figure describes the face of the wall. If the tile turns into the sides of the doorway, those narrow faces are extra. Measure their widths and heights rather than assuming the opening deduction also covers them. A niche is similar: its opening removes flat wall area, while the back and sides may add tiled area. A door frame itself is not wall tile.
Carry this method around the bathroom. Keep the shower wall, basin wall and any feature tile on separate lines until you know whether they use the same product. The bathroom floor is a different shape and should not be folded into the wall count.
Convert the measured wall to an order at the tile shop
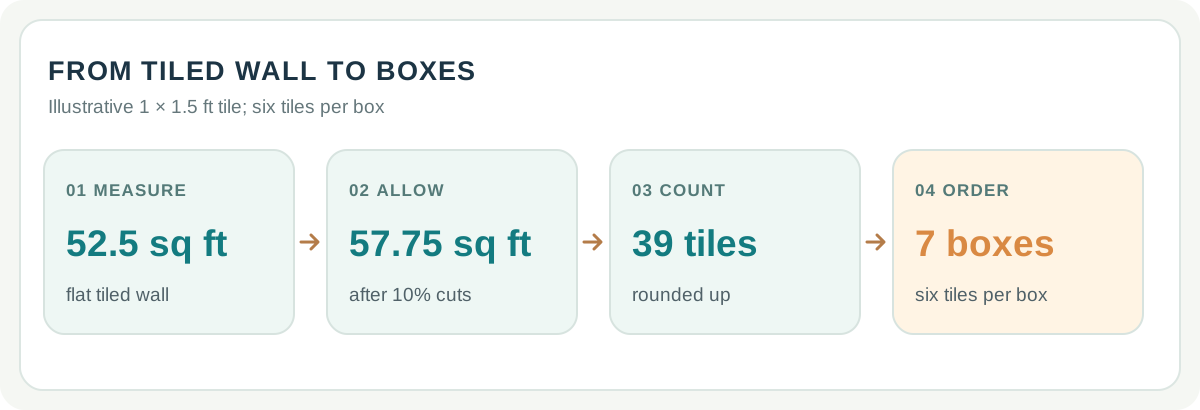
Suppose the wall tile you have selected measures 1 × 1.5 ft. One piece covers 1.5 sq ft. For the door wall, an illustrative 10% cutting allowance raises 52.5 sq ft to 57.75 sq ft. Divide by 1.5 and you get 38.5, so round up to 39 whole tiles.
Now read the carton. If it holds six pieces, 39 tiles require seven complete boxes, which deliver 42 pieces. The three pieces above the calculated requirement come from rounding to cartons; they are not another cutting allowance.
Do not use “six per box” from memory for a different tile. Check the selected size, pieces per carton and stated coverage on the actual packaging. Ask the tiler about the layout before deciding the allowance: a plain straight pattern, many pipe cuts and a decorative border will not create the same offcuts. If the shop substitutes a tile, redo the piece and box steps even though the wall still measures 52.5 sq ft.
What the seven boxes leave out of the bill
The shop's seven-box figure says nothing about the work needed to install those tiles. A tiler may price the flat wall, doorway edges and niche returns differently. Check whether adhesive, grout, trims and cleaning are included in the labour quote or supplied separately. The bathroom may also need waterproofing work; agree its scope with the people responsible for the job instead of treating it as part of the tile box count.
When you compare two quotations, keep the same wall sketch beside them. Are both pricing the tile to 7 ft on the door wall and to the agreed height in the shower? Are the same products and edge finishes included? On the tile invoice, confirm size, finish, shade or batch and delivery terms. Those details matter if a damaged box needs replacing or you need matching tiles later.
If the ventilator or tile height changes
A ventilator wholly above the 7 ft line does not alter the door wall's tiled area. If a 2 ft wide ventilator overlaps the band by 1 ft, deduct only 2 sq ft, bringing the flat face down to 50.5 sq ft. Under the same tile and 10% allowance, that is 50.5 × 1.10 ÷ 1.5 ≈ 37.03, rounded to 38 tiles. The order still rounds to seven six-piece boxes. The opening changed the area and piece count even though it did not change the carton bill.
Taking a 10 ft wide shower wall from 7 ft to a 9 ft ceiling adds 20 sq ft before its openings and returns. That extra band belongs on the shower wall's line, not in the door wall's seven boxes. Once the wall heights, openings and tile choices are settled, the Bathroom Tile Calculator can use your measurements and the prices you are actually offered. Measure the floor separately if it is being retiled too; its box calculation begins with floor area, not wall height.