finishing
How to Calculate Skirting for a Room in India
Finishing a room floor? Measure the skirting run around doors and corners, then check how many full lengths or tile strips to buy.
At a glance
A 12 × 10 ft bedroom with a 3 ft doorway has 41 ft of wall base to cover with skirting. If the chosen profile comes in 8 ft lengths, an illustrative 5% cutting allowance still leads to six complete pieces. Those are two different figures for the same job: 41 ft is fitted in the room; six lengths are bought from the dealer.
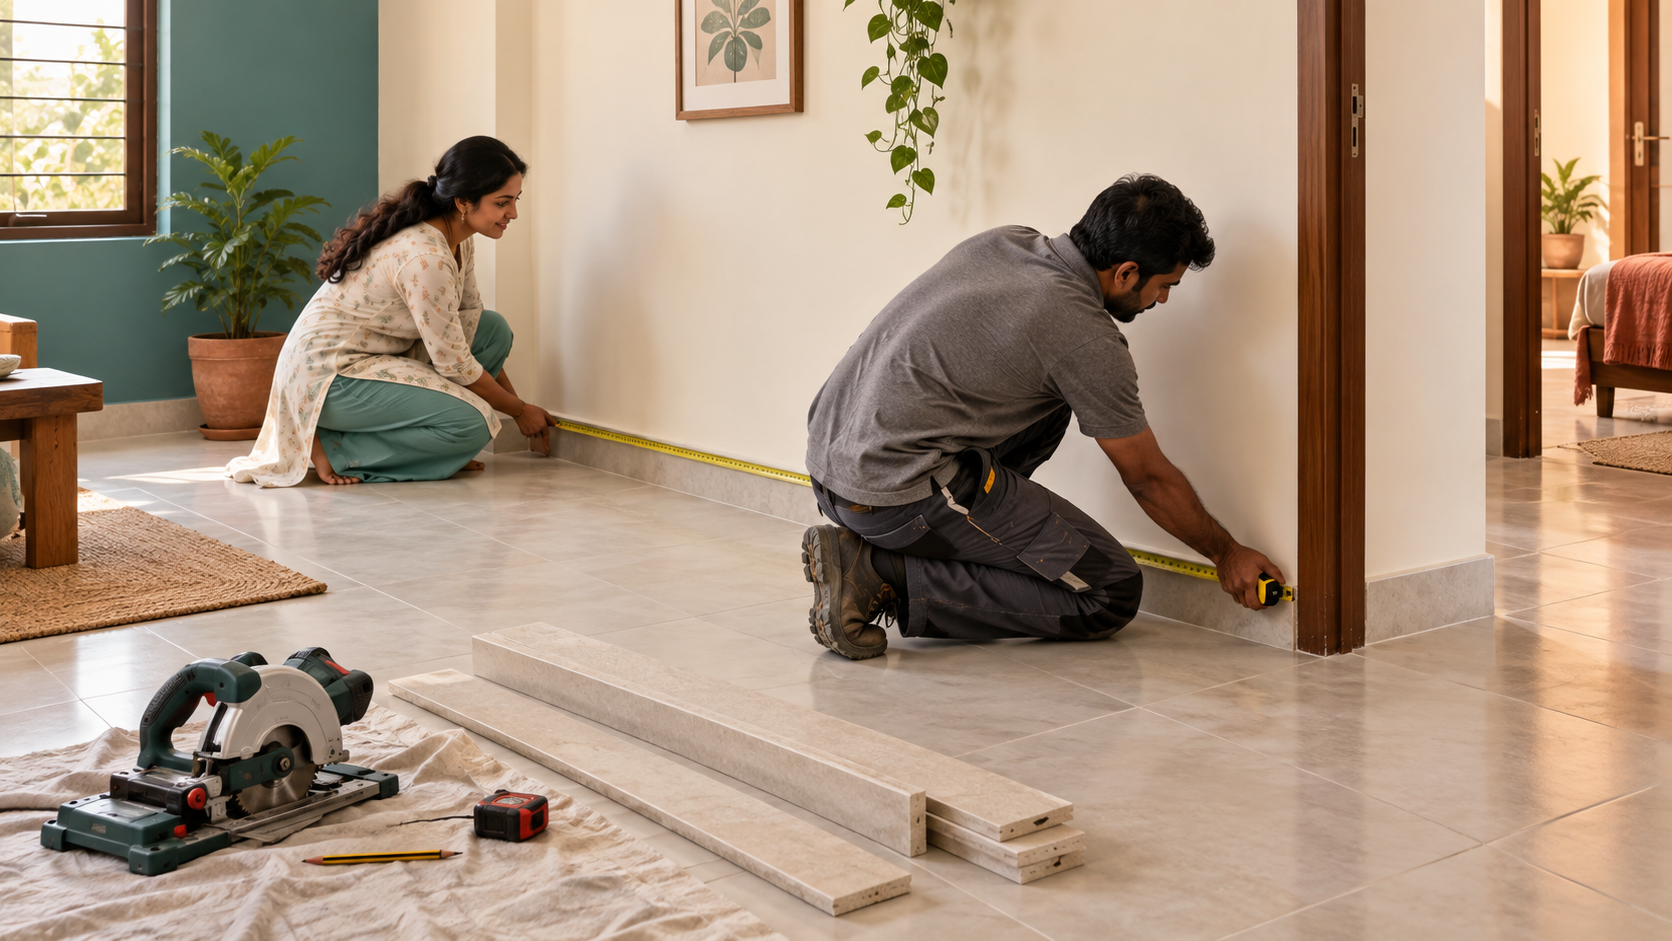
Skirting is often settled only after the floor tile has been chosen. That is when the installer asks whether the strips will be cut from the floor tile or supplied as ready lengths. The answer affects the purchase, so it is worth walking the wall base before the floor order is final.
Measure the line the installer will follow
Start at a corner and go around the four walls. The perimeter of this bedroom is 12 + 10 + 12 + 10 = 44 ft. Skirting stops at the 3 ft doorway, bringing the fitted run to 41 ft.
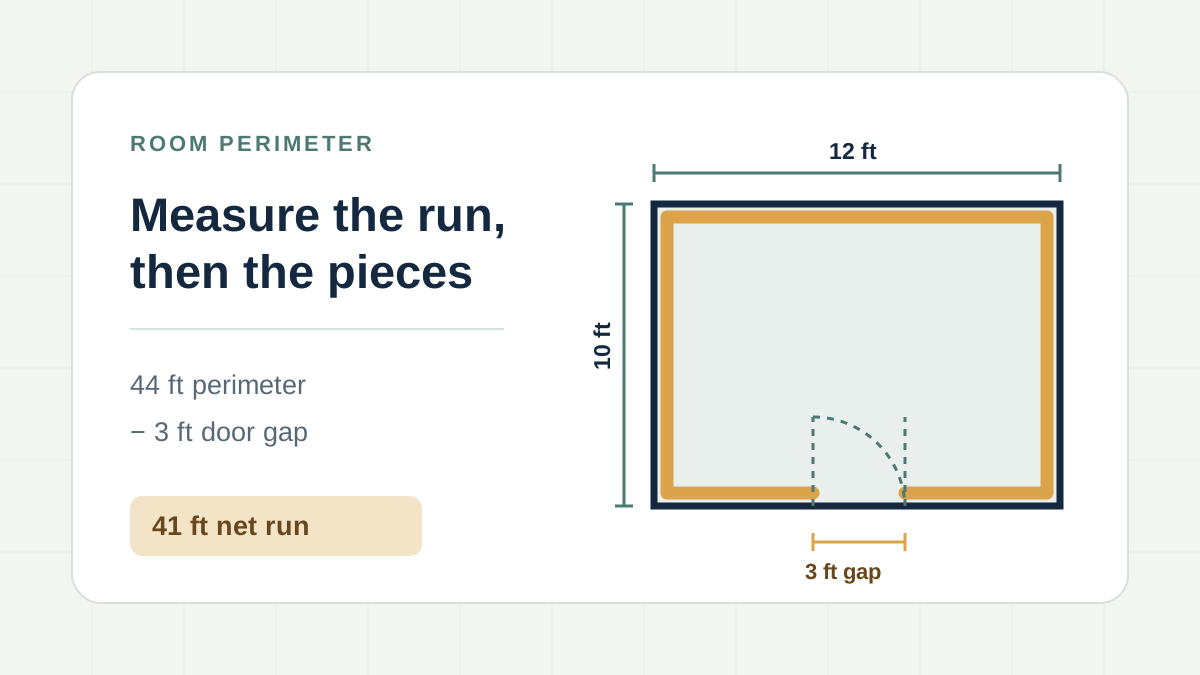
A window above the floor does not interrupt that line. An open arch or another door does. The room may also have a small alcove, a column or a return around the door jamb that adds short pieces of wall base. Mark those on a sketch as you walk with the installer rather than relying only on the clean rectangle from the floor plan.
A built-in cabinet creates a choice too. If it sits permanently against the wall, you may decide not to fit skirting behind it; a movable wardrobe can expose the wall later. The 41 ft example leaves out only the doorway. If you choose another omission or return, change the measured run before counting pieces.
The difference between a run and a pack of lengths
With 8 ft ready lengths, 41 ÷ 8 = 5.125. Even in a perfect cutting plan you cannot buy a fraction of a length, so at least six are needed. Allow an illustrative 5% for cuts and joints and the requirement becomes 41 × 1.05 = 43.05 ft. Divide by 8 again and round up: six pieces, providing 48 ft of material.
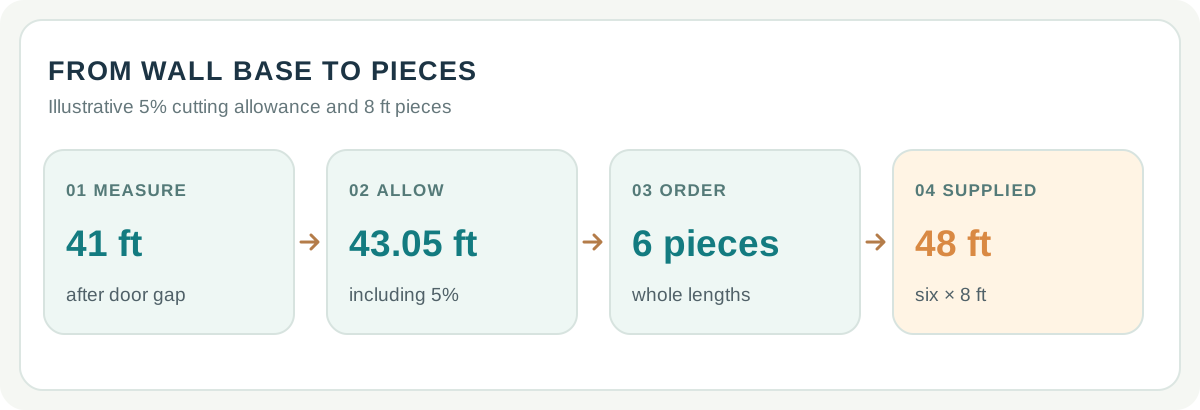
The apparent 7 ft surplus is not necessarily one useful 7 ft offcut. Both 12 ft walls need a joint, and corners may need mitred ends. Before ordering, the installer can show where joints will be visible and whether shorter offcuts can serve the doorway returns. The length calculation gives a sensible order to discuss, not a cutting diagram.
At the dealer, check the actual piece length and the profile. Six 8 ft pieces and six 6 ft pieces are very different purchases. Under the same 43.05 ft allowed requirement, 6 ft pieces would need eight lengths. Ask whether matching corners, end caps or joining pieces are sold separately.
If the skirting is cut from the floor tile
In many Indian homes the tiler cuts strips from the same tile used on the floor. The 41 ft wall-base run still tells the tiler what must be covered, but the 8 ft ready-length calculation no longer tells you how many floor tiles to set aside. The strip height and tile dimensions determine how many usable strips come from each tile.
For a sense of scale, 4-inch-high skirting along 41 ft shows about 13.67 sq ft of face. Adding 13.67 sq ft to the floor-tile order does not necessarily buy enough strips: tile direction, corners and broken cuts affect the yield. Give the tiler the run and strip height, then ask for a cut plan against the actual floor tile. The bedroom floor itself measures 120 sq ft; the floor tile guide explains the separate floor-to-box calculation.
Check the installation quote against the dealer's bill
An installer may quote labour for 41 ft fitted, while the dealer invoices six full lengths. Put both units on the estimate. Check whether the labour includes cutting and fitting corners, joins, adhesive or other fixing material, finishing the top edge and removing old skirting if this is a renovation. If strips come from floor tiles, make sure the floor-tile bill covers them as well.
The Skirting Calculator can use the measured room with the length and rates of the selected product. The measurement belongs to the room; the product and rate belong to the estimate. Keeping those apart makes it easier to compare tile strips with a ready profile without measuring the bedroom again.
If the room is not a plain rectangle
Suppose an alcove adds 5 ft of wall-base run to this bedroom. The skirting to fit becomes 46 ft. With the same example 5% allowance, the purchase length is 48.3 ft. That just exceeds six 8 ft lengths, so the order becomes seven pieces. A few short returns can change the invoice even when the floor area changes very little.
That is why the last walk around the room matters. Settle the door gaps, alcoves and returns with the installer, then take the marked run and the chosen profile length to the dealer. The piece count will follow the actual route of skirting around your room.