finishing
False Ceiling Cost for a 10×12 Room: A Complete Worked Budget
Build a 120 sq ft false ceiling budget with gypsum, POP and PVC comparisons, framing, boards, labour, paint, lights and clearly stated example rates.
At a glance
In this guide7 sections
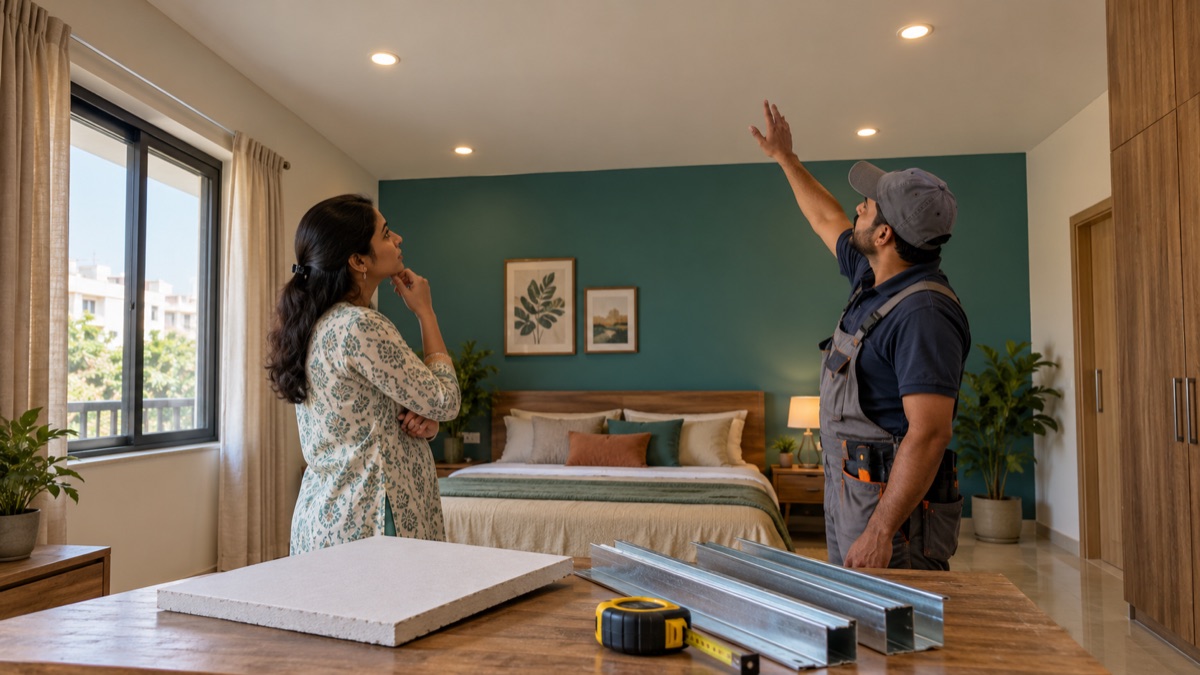
On the phone, the quote sounds easy: “Ninety-five rupees a square foot.” You look up at the 10 × 12 ft bedroom, multiply 120 by 95 and write ₹11,400 in the notebook. Then the conversation reaches paint, light fittings, wiring and an access panel. The notebook needs another page.
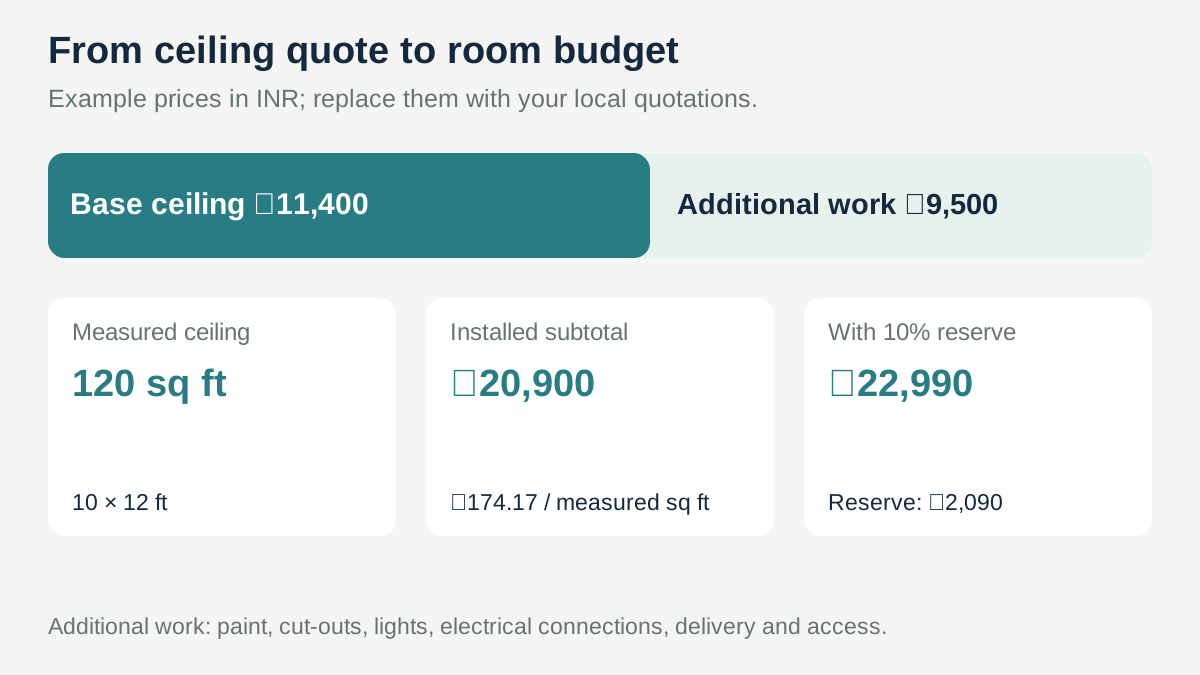
For this 120 sq ft room, our worked example begins at ₹11,400 for a simple gypsum ceiling and reaches ₹20,900 after the listed finishing, lighting and access items. Add an illustrative 10% reserve and the planning total is ₹22,990. These are deliberately stated example rates for an Indian project, not verified current market quotations. Their purpose is to show what belongs in the budget so you can replace each line with a local quote.
The room's size is a good starting point. Its final cost depends on the ceiling system, the shape you choose, the condition overhead and the meaning of the word “included.”
First, find the area the quote is charging for
A plain, flat ceiling over a rectangular 10 × 12 ft room has a projected area of 10 × 12 = 120 sq ft, approximately 11.15 m². That is the measured area in the example below.
Now imagine a border dropping around the room, a recessed centre and a concealed lighting channel. There are additional faces, framing details and finishing edges. A contractor might quote those by running foot, by additional surface area or as a lump sum. None of those methods is automatically comparable with a flat 120 sq ft ceiling rate unless the measurement basis is stated.
Ask for a simple sketch beside the quote. It should show the flat portions, vertical drops, coves and openings. You should be able to point to any feature in the drawing and find its cost in the schedule. This also prevents a photograph of an elaborate design from being mistaken for the scope of a basic ceiling quotation.
Gypsum, POP and PVC: compare the finished systems
Gypsum board is commonly used where a flat, painted ceiling and clean junctions are wanted. Boards, framing, suspension, joints and finish form a system; “gypsum” by itself does not specify its quality. POP work is formed and finished on site, with cost and results closely connected to the detailing and workmanship. PVC panels give a different appearance and fixing arrangement, so their accessories and finish should be described separately.
Gyproc's comparison of gypsum and POP ceilings is useful for understanding the different construction methods. It is a manufacturer's explanation, not a source for the sample prices below. Product selection should also consider the actual room conditions and the specified assembly.
| Ceiling option | Illustrative base rate | Base allowance for 120 sq ft | What to clarify |
|---|---|---|---|
| Simple gypsum board | ₹90–₹140/sq ft | ₹10,800–₹16,800 | Frame, board, jointing and labour scope |
| POP ceiling | ₹80–₹130/sq ft | ₹9,600–₹15,600 | Support, moulding complexity and finishing |
| PVC panels | ₹70–₹120/sq ft | ₹8,400–₹14,400 | Panel specification, frame and edge accessories |
| Timber or wood-finish system | ₹180–₹350/sq ft | ₹21,600–₹42,000 | Actual material, finish, support and access |
These are illustrative comparison bands carried through the guide's examples, not a price survey or a claim about what your city currently charges. They also do not make the systems equivalent. A quote for a finished PVC surface and one for unpainted gypsum boards can have different exclusions.
For an ordinary bedroom, moisture conditions still deserve a look. A leaking slab, plumbing above the room or condensation problem should be investigated before being concealed. Gyproc describes its plain gypsum board for dry-area applications; special conditions call for a suitable specified system, not simply whichever board is cheapest.
Where the ₹11,400 base amount comes from
Here is one way to itemise the assumed ₹95/sq ft base rate. These allocations are examples, not prescribed proportions that every installer must use.
| Base ceiling component | Example rate per measured sq ft | Amount for 120 sq ft |
|---|---|---|
| Frame and suspension allowance | ₹25 | ₹3,000 |
| Gypsum board allowance | ₹30 | ₹3,600 |
| Jointing materials and work | ₹10 | ₹1,200 |
| Installation labour | ₹30 | ₹3,600 |
| Base ceiling total | ₹95 | ₹11,400 |
A detailed installer quotation should identify the frame, board thickness and type, relevant accessories and jointing system. This article does not specify framing spacing, fasteners or suspension design; those belong to the chosen manufacturer's system and the competent installer's design and execution.
The board quantity provides another useful check. If the selected board is 6 × 4 ft, one sheet covers 24 sq ft. For an illustrative 10% cutting allowance, the purchase calculation is 120 × 1.10 ÷ 24 = 5.5 sheets, rounded up to six sheets.
That purchase calculation does not change the room's measured ceiling area to 132 or 144 sq ft. Six sheets contain 144 sq ft of board, while the ceiling remains 120 sq ft. The cutting layout determines how those sheets are used, and the agreed billing method determines what is charged. Keep material purchasing and installed-area billing separate in the quote.
Finish the budget, not just the ceiling frame
The new ceiling will need a surface finish, functioning lights and access to anything that must later be serviced. In this example, those items are priced separately from the base work.
| Additional item | Example calculation | Amount |
|---|---|---|
| Paint and stated surface finishing | 120 sq ft × ₹20 | ₹2,400 |
| Four light cut-outs | 4 × ₹150 | ₹600 |
| Four light fittings | 4 × ₹650 | ₹2,600 |
| Agreed electrical connections | Lump sum | ₹1,800 |
| Delivery and handling | Lump sum | ₹1,200 |
| One access hatch | Lump sum | ₹900 |
| Additional work total | — | ₹9,500 |
| Base ceiling plus additional work | ₹11,400 + ₹9,500 | ₹20,900 |
| Optional planning reserve | 10% × ₹20,900 | ₹2,090 |
| Planning total with reserve | — | ₹22,990 |
The subtotal is equivalent to ₹174.17 per measured sq ft, even though the base quotation began at ₹95. Neither number is mysterious once its scope is visible. The reserve is money set aside for uncertainty; it is not an amount the contractor automatically earns.
This example excludes taxes, fan purchase, air-conditioning work, removal of an old ceiling, major slab repairs and any electrical work beyond the stated allowance. Include those separately where they apply. If a quote already includes paint or light cut-outs, remove the duplicate line before adding the total.
The lighting decision can change the shape of the work
A simple flat ceiling with four recessed fittings is one project. A perimeter cove with concealed lighting is another. The latter adds construction detailing and may add a strip, profiles, drivers, wiring and accessible maintenance points.
Suppose a chosen cove detail adds an assumed ₹6,000 for its construction alone. The earlier ₹20,900 subtotal becomes ₹26,900, before any unpriced LED strips, drivers or associated electrical changes. A phrase such as “cove lighting included” should identify both the physical cove and the complete lighting equipment. Otherwise two people can agree on the phrase while imagining different things.
Discuss access before closing the boards. A driver tucked into a space that cannot be reached may turn a small future replacement into a cutting and repainting job. Fans and heavy fittings also need suitable support designed independently of the decorative board surface; ask the installer and electrician to coordinate that arrangement.
A few checks are easier while the room is still unfinished
Look at the finished ceiling level in relation to the fan, curtains, wardrobe doors and any air-conditioning unit. There is no useful universal drop dimension without knowing the services and chosen system. Mark the intended level on the wall so everyone can see its effect on the room.
Next, settle the locations of lights, access panels and other openings before the installer starts cutting. Late changes can leave patched areas that require extra finishing. Ask what jointing products are included and how the surface will be prepared for paint; Gyproc's jointing and finishing information shows why this is a defined stage of the system rather than an optional cosmetic extra.
At handover, look along the surface with the lights on, check the visible junctions and operate the access panel. Review the completed electrical work with the qualified electrician. Keep the product and lighting details with the invoice so a future repair does not begin with guessing what is hidden above the room.
Use the room measurement more than once
The 120 sq ft ceiling measurement can also help with a separate paint estimate. Use the relevant surface and product assumptions; do not count the ceiling's board wastage as extra painted area. If electrical work is a substantial part of the renovation, the house wiring cost guide explains the wider scope that a small lighting allowance may leave out.
For a broader comparison across ceiling designs, see the false ceiling cost guide. This article is also available in Hindi.
The useful final quote is the one you can read while standing in the room and understand where every amount belongs. When the ceiling, finish, fittings and access are all accounted for, that first ₹95 figure becomes a clear component of the budget instead of an unfinished promise.